Home  ·  Tour Homes  ·  2261 E Shea Blvd
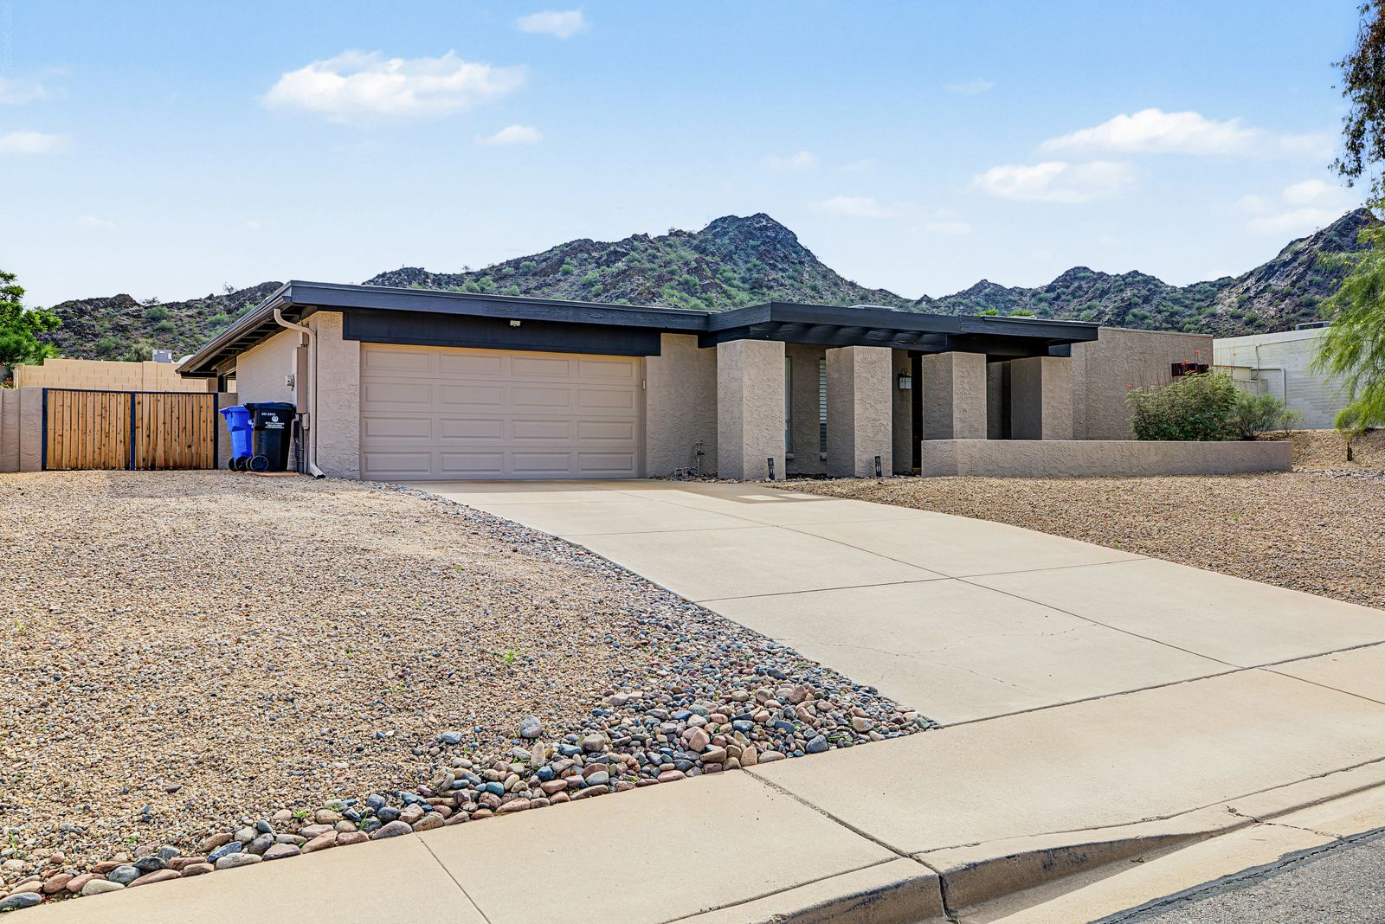
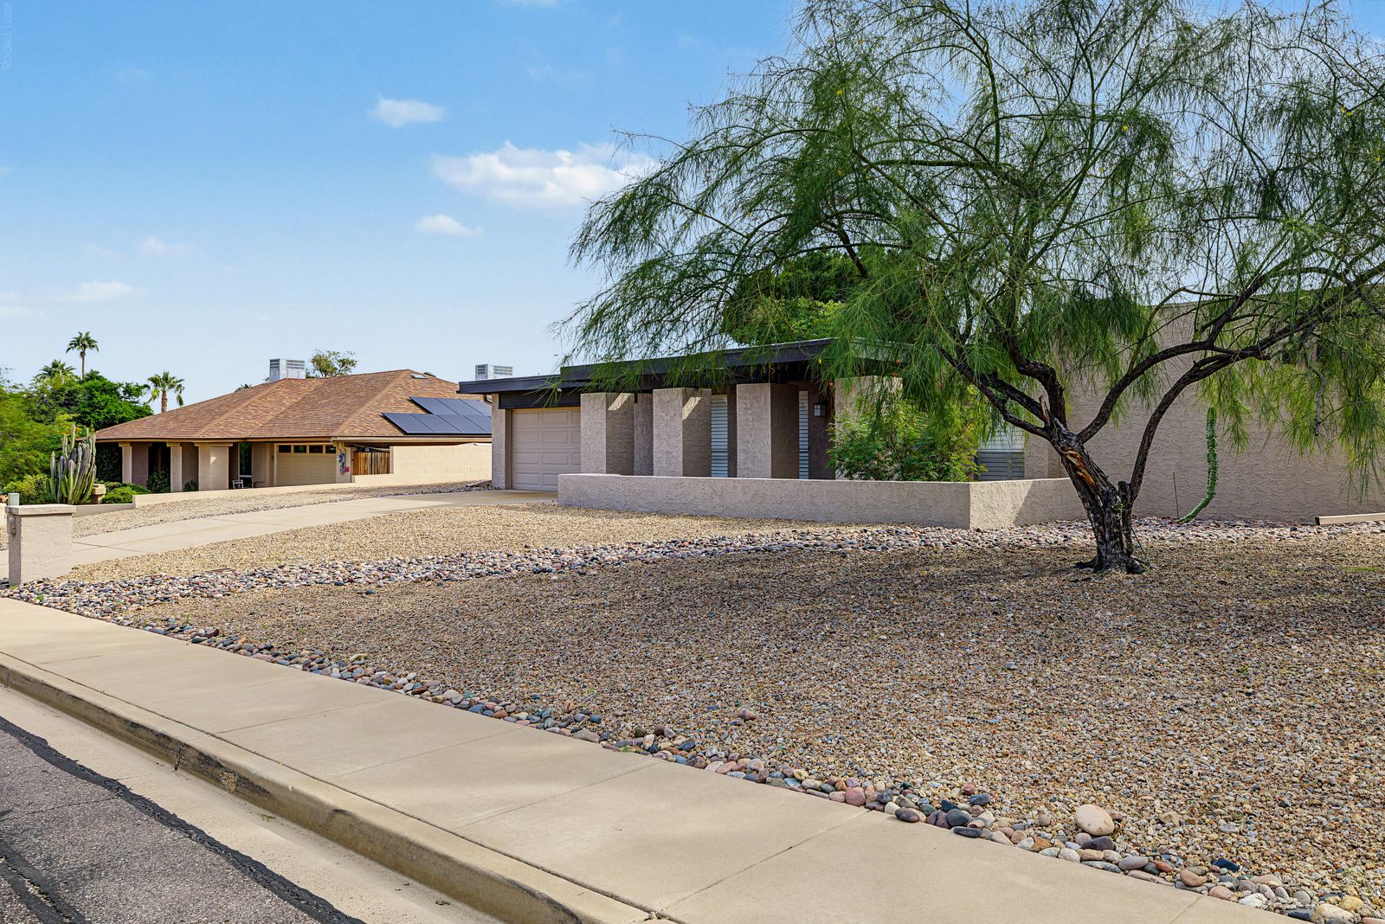
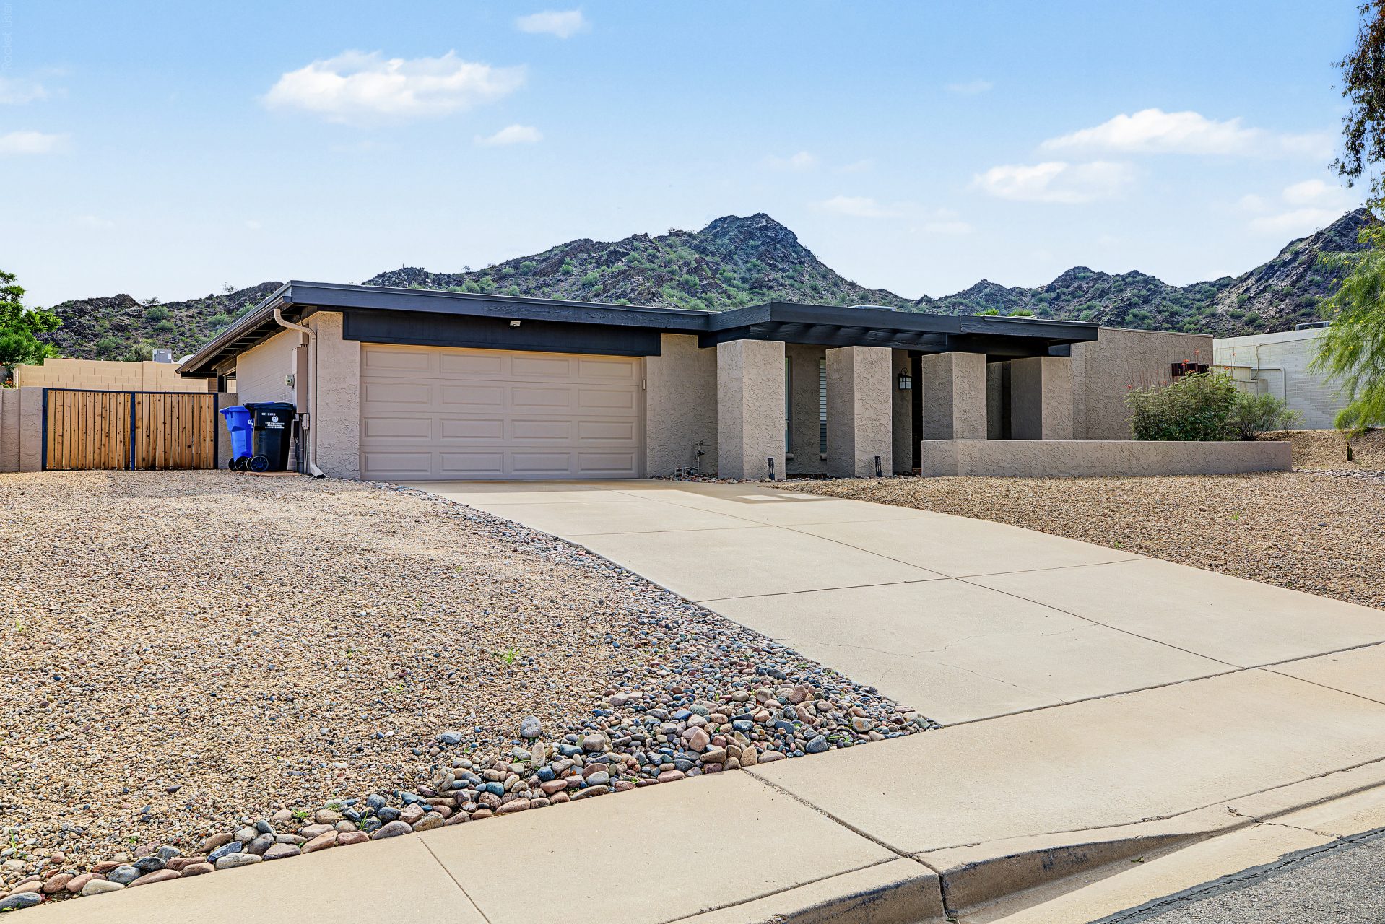
Front of 2261 E Shea Blvd, a single-level home with the mountain preserve rising behind it
Active

2261 E Shea Blvd

Phoenix, Arizona 85028  ·  Summer Shadows
$729,900
MLS #7096998  ·  Listed by Tomi Homes  ·  Open house Oct 30 & 31
3
Bedrooms
2
Bathrooms
1,974
Square Feet
0.34
Acre Lot
Pool
Private
$0
HOA
About This Home

The mountain is your neighbor.

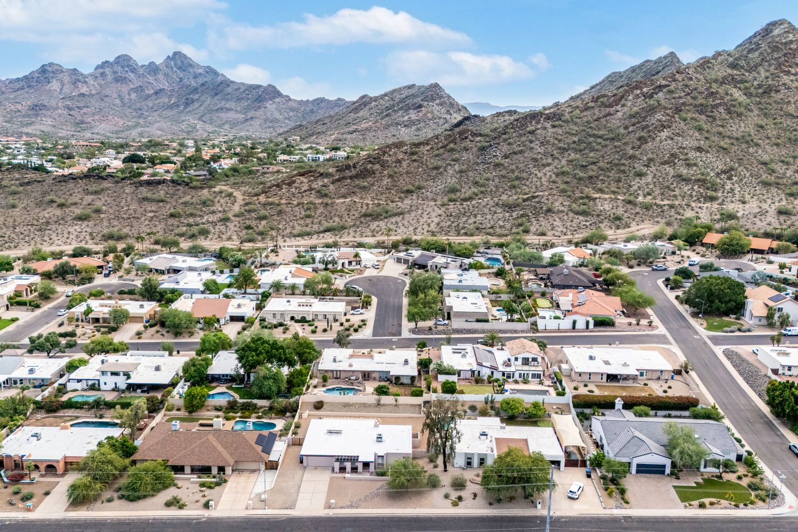
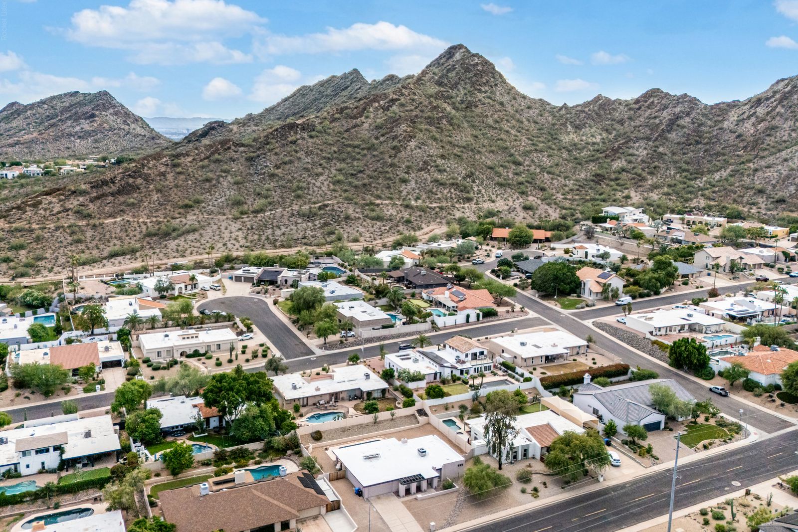
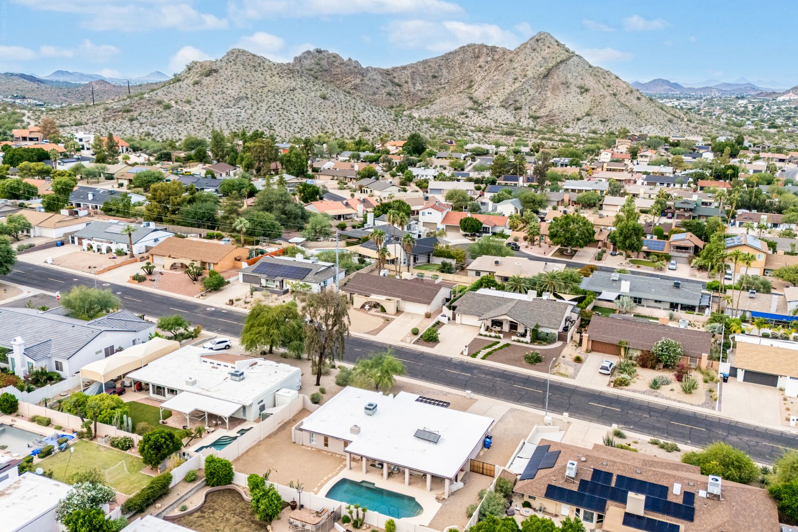
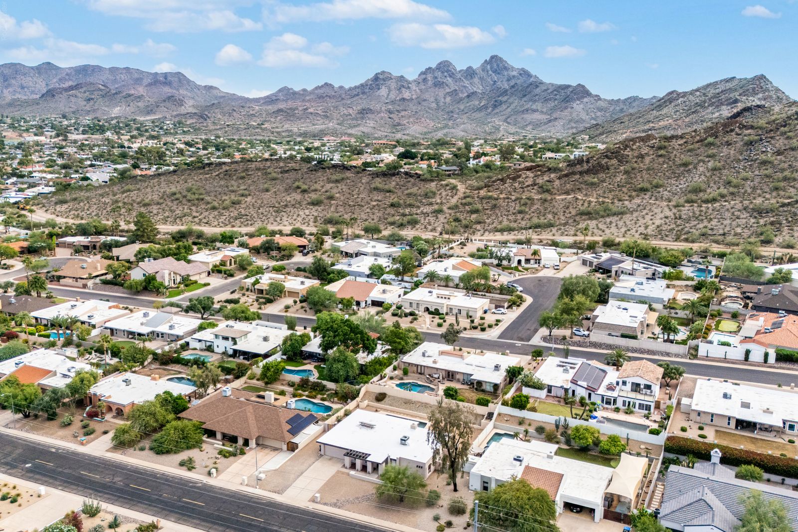
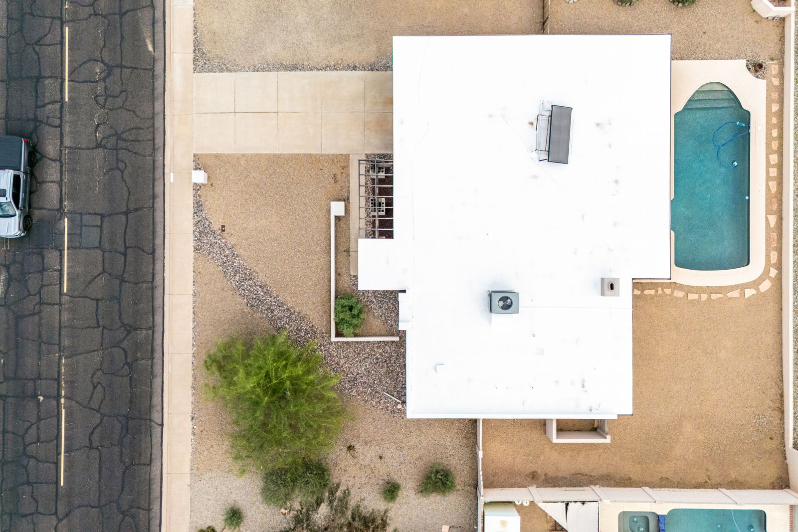
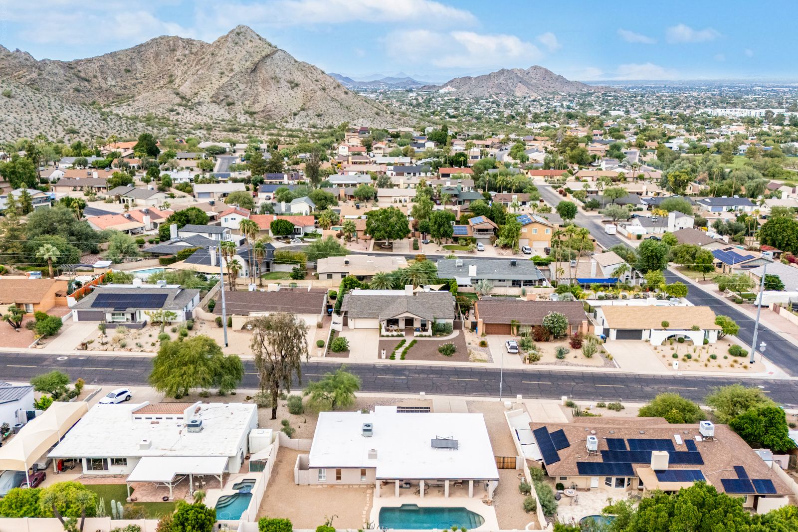
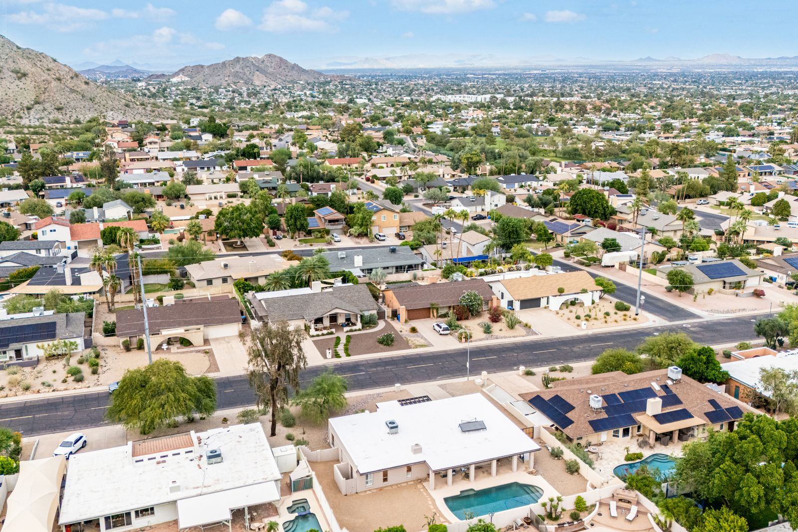
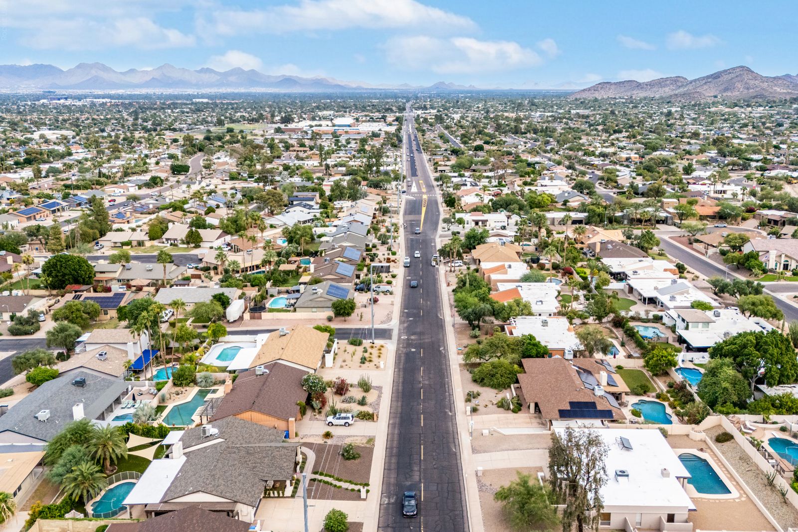
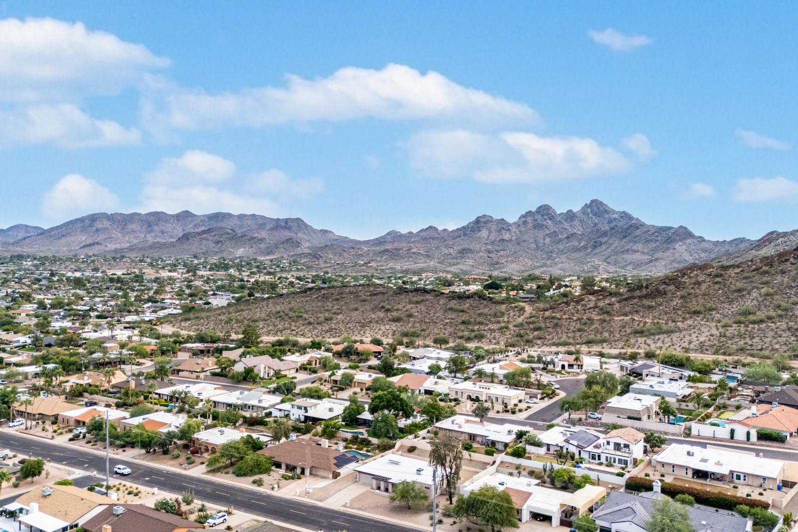
This one sits at the top of Shea, right where the city gives way to the mountain preserve. Look at the aerial photos: the trails start at the end of the block. Hike before work, bike after dinner, and come home to your own pool.

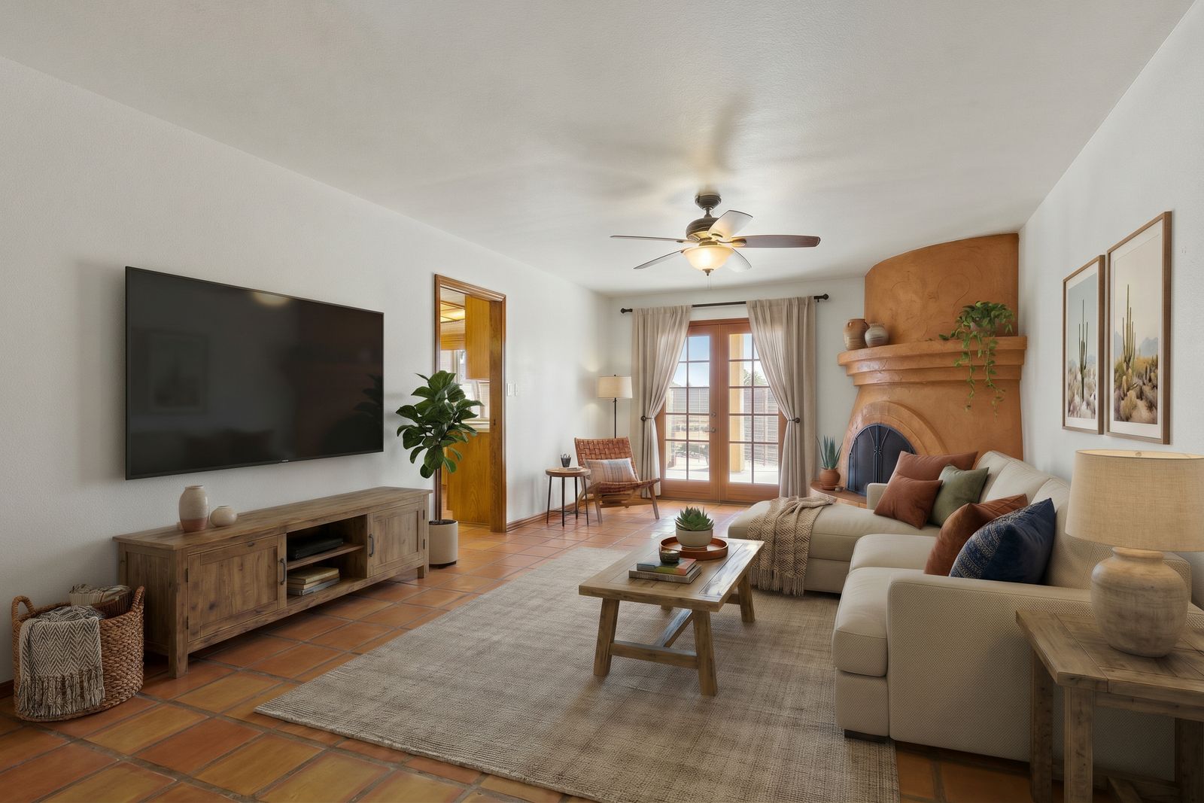
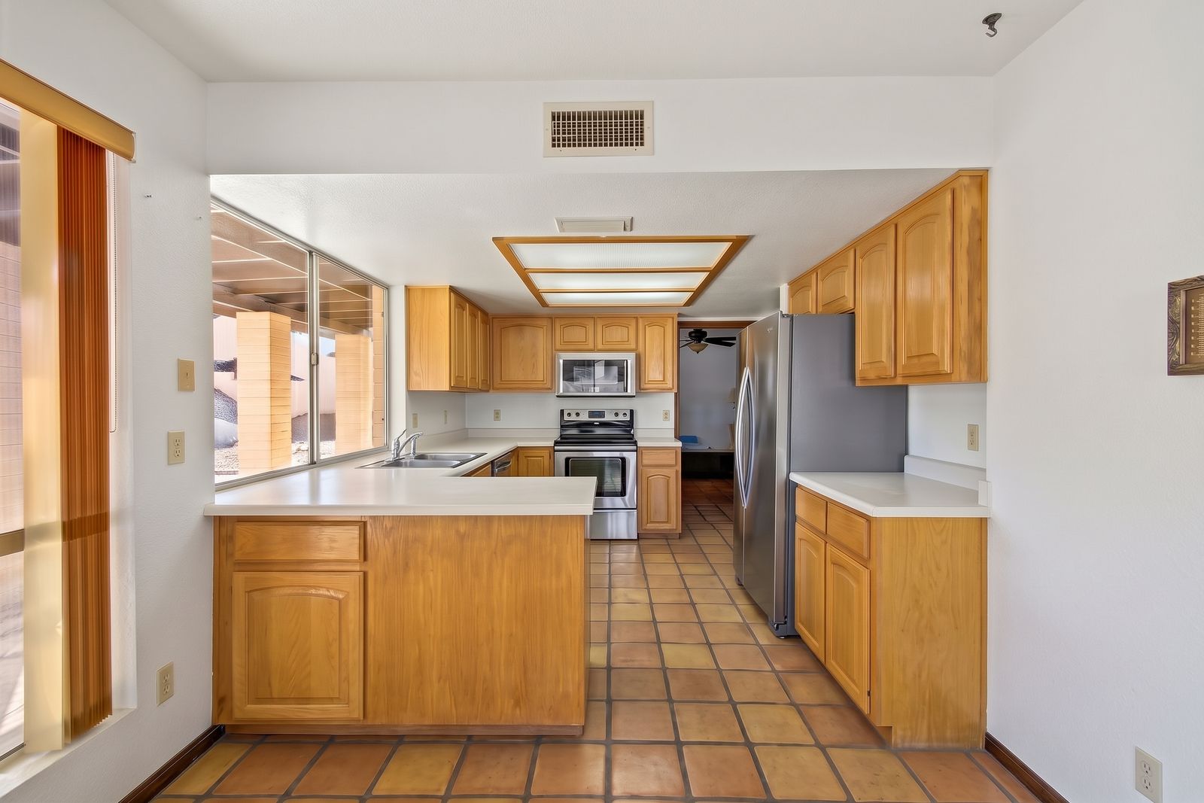
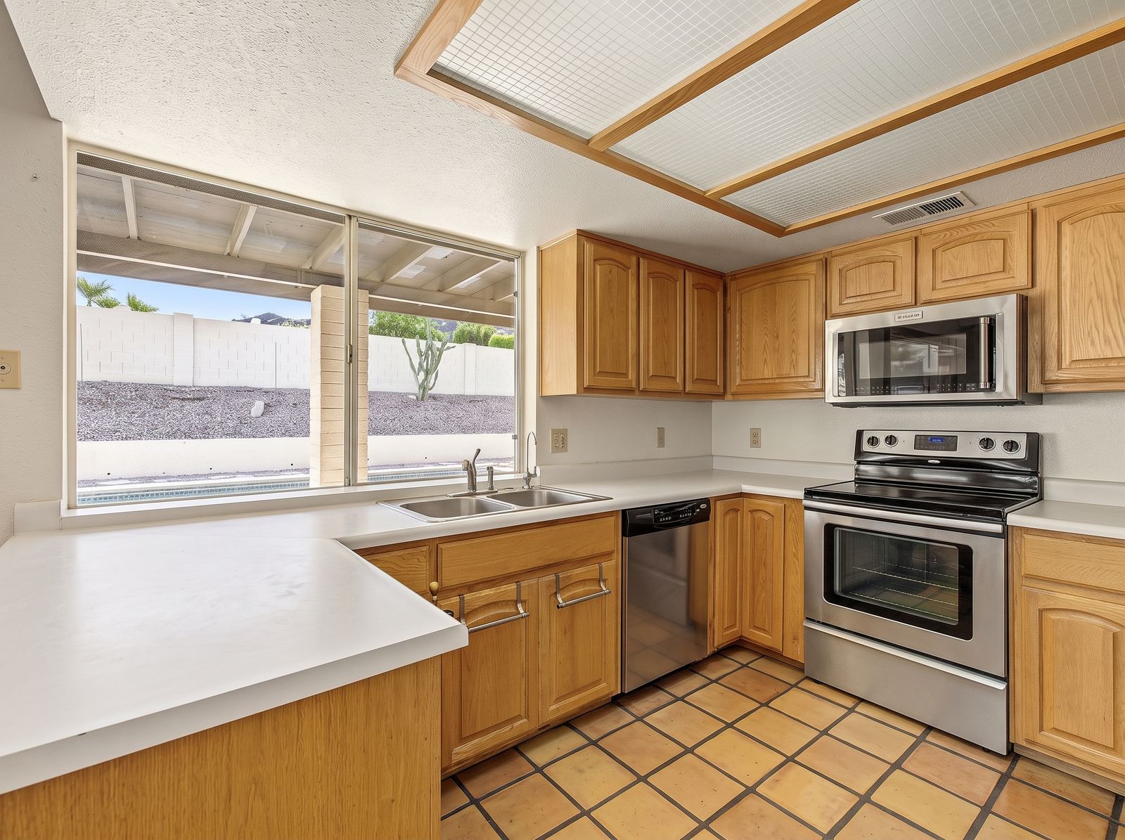
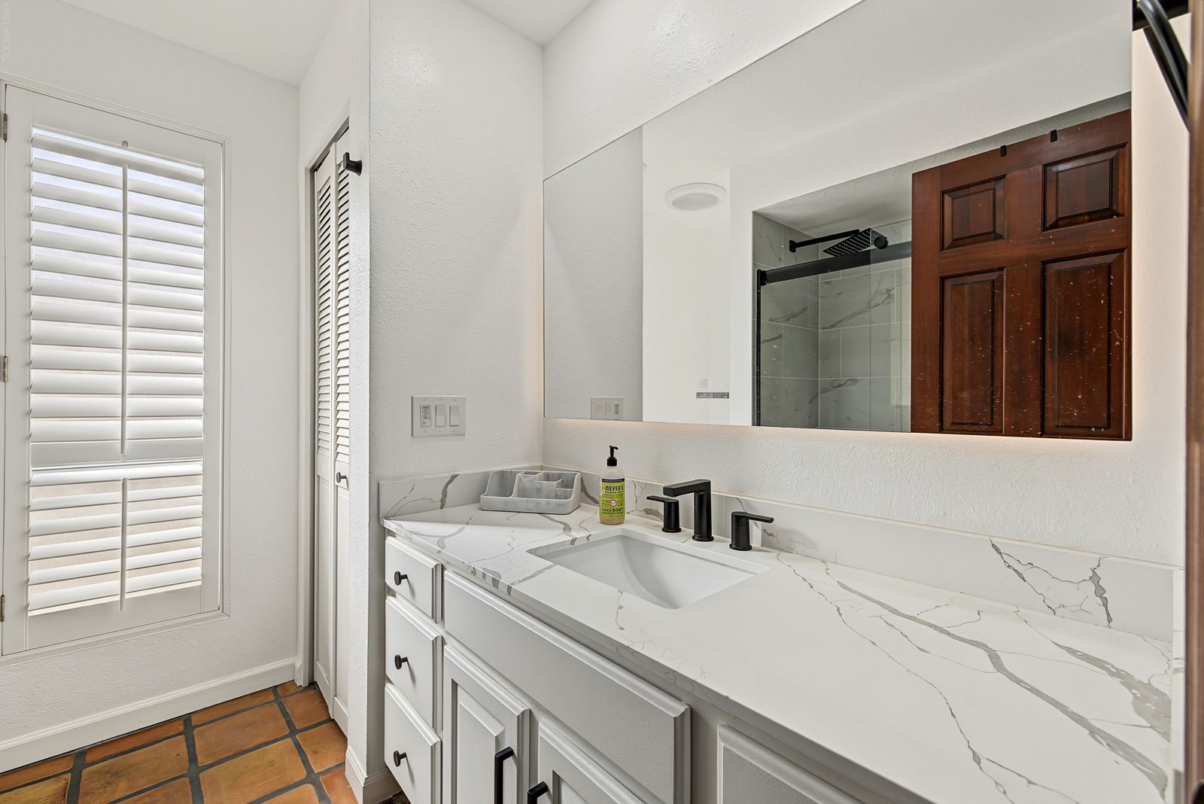
It is a single-level Spanish-style home with real architectural character. Saltillo tile and rich wood floors throughout, a classic beehive fireplace in the separate family room, and French doors that open straight out to the covered patio and pool. The eat-in kitchen has stainless appliances, there is a formal dining room for when you are hosting, and a bathroom was updated in 2024.

No HOA, on a 14,910 square foot lot, with mountain and city light views, an RV gate and a two-car garage. Room to breathe and nobody telling you what color your front door can be.

The neighborhood around it is full of million-dollar homes, and local cafés, restaurants and biking routes are right out the door. You are also an easy drive to downtown and Sky Harbor.

Now active. We are holding a public open house October 30 and 31, alongside the estate sale. Want a private showing instead? Request one below.
Take a Look

Inside & Out

Front of the single-level home with a two-car garage and desert landscaping, mountain behind
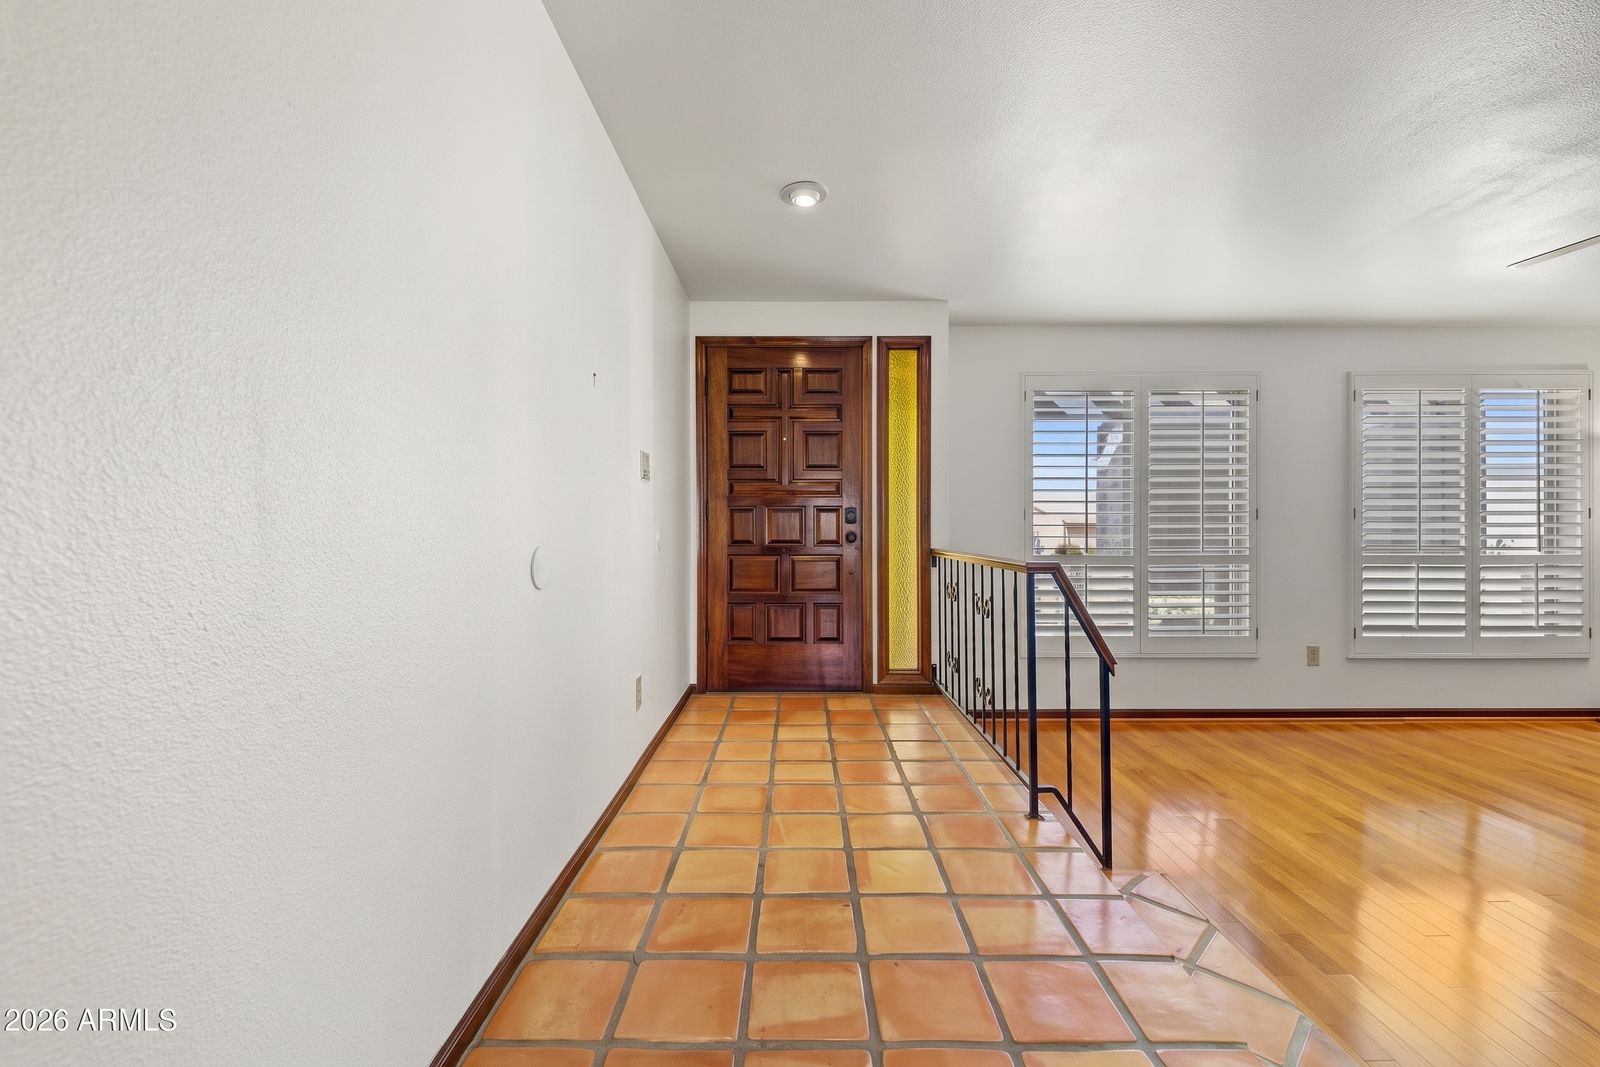
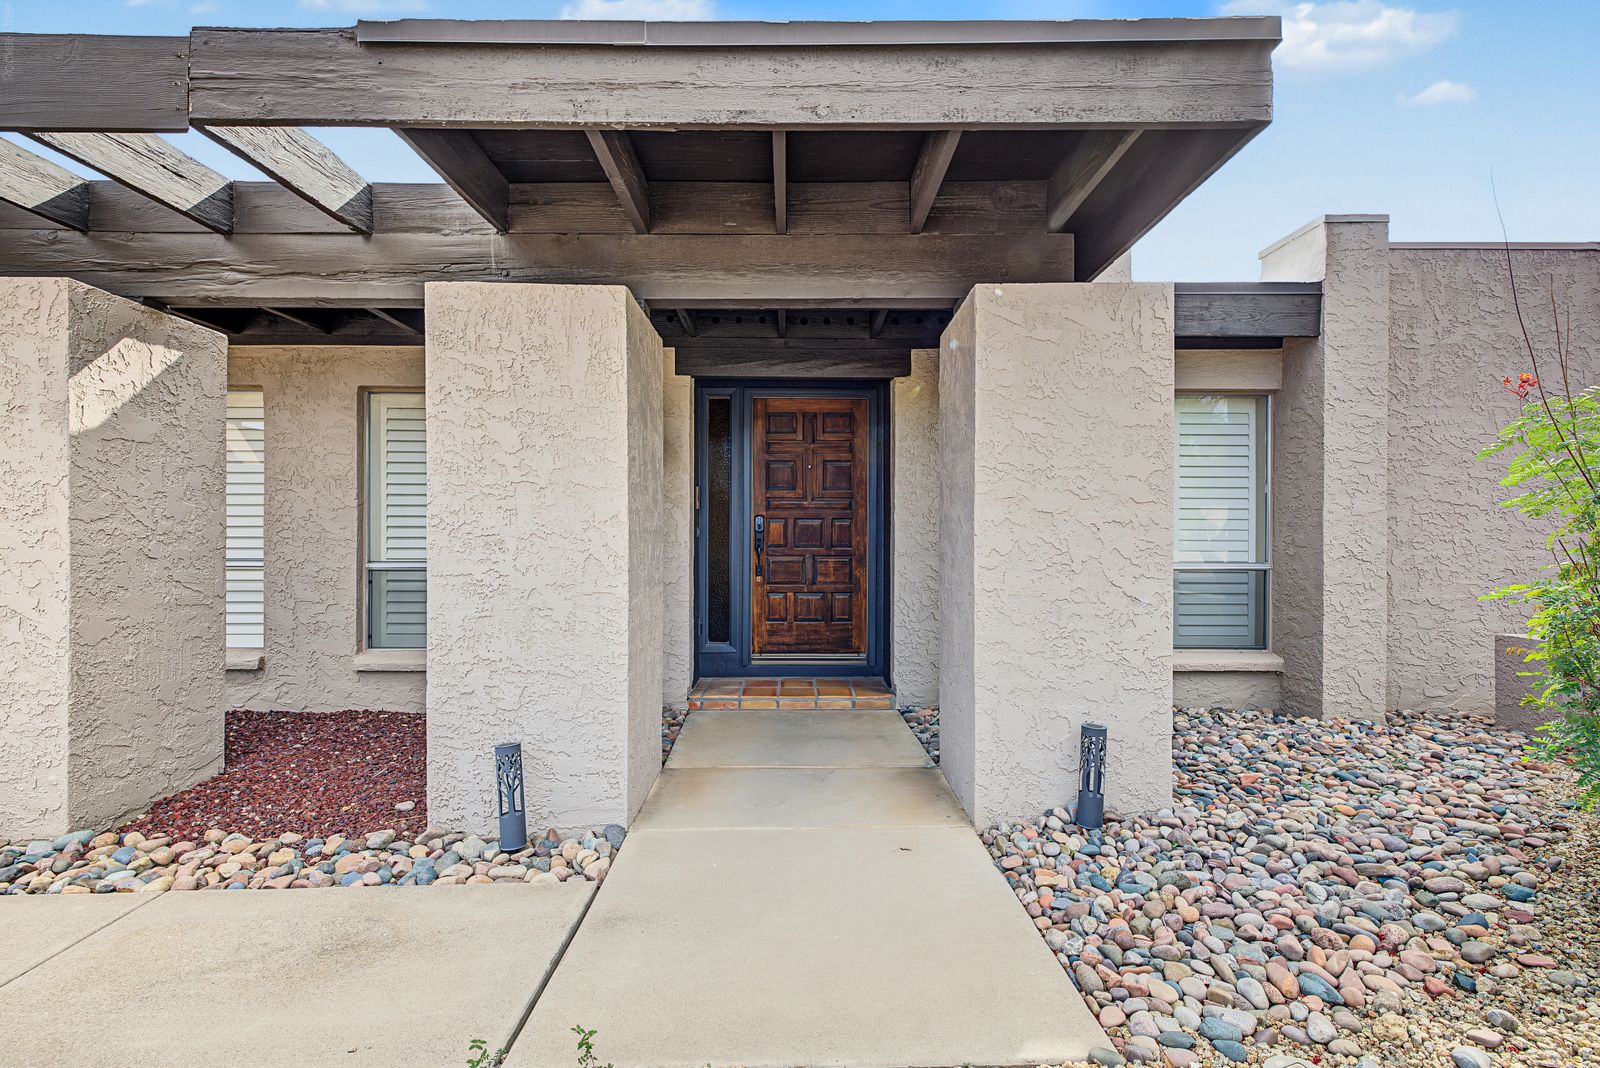
Covered front entry with a carved wood door
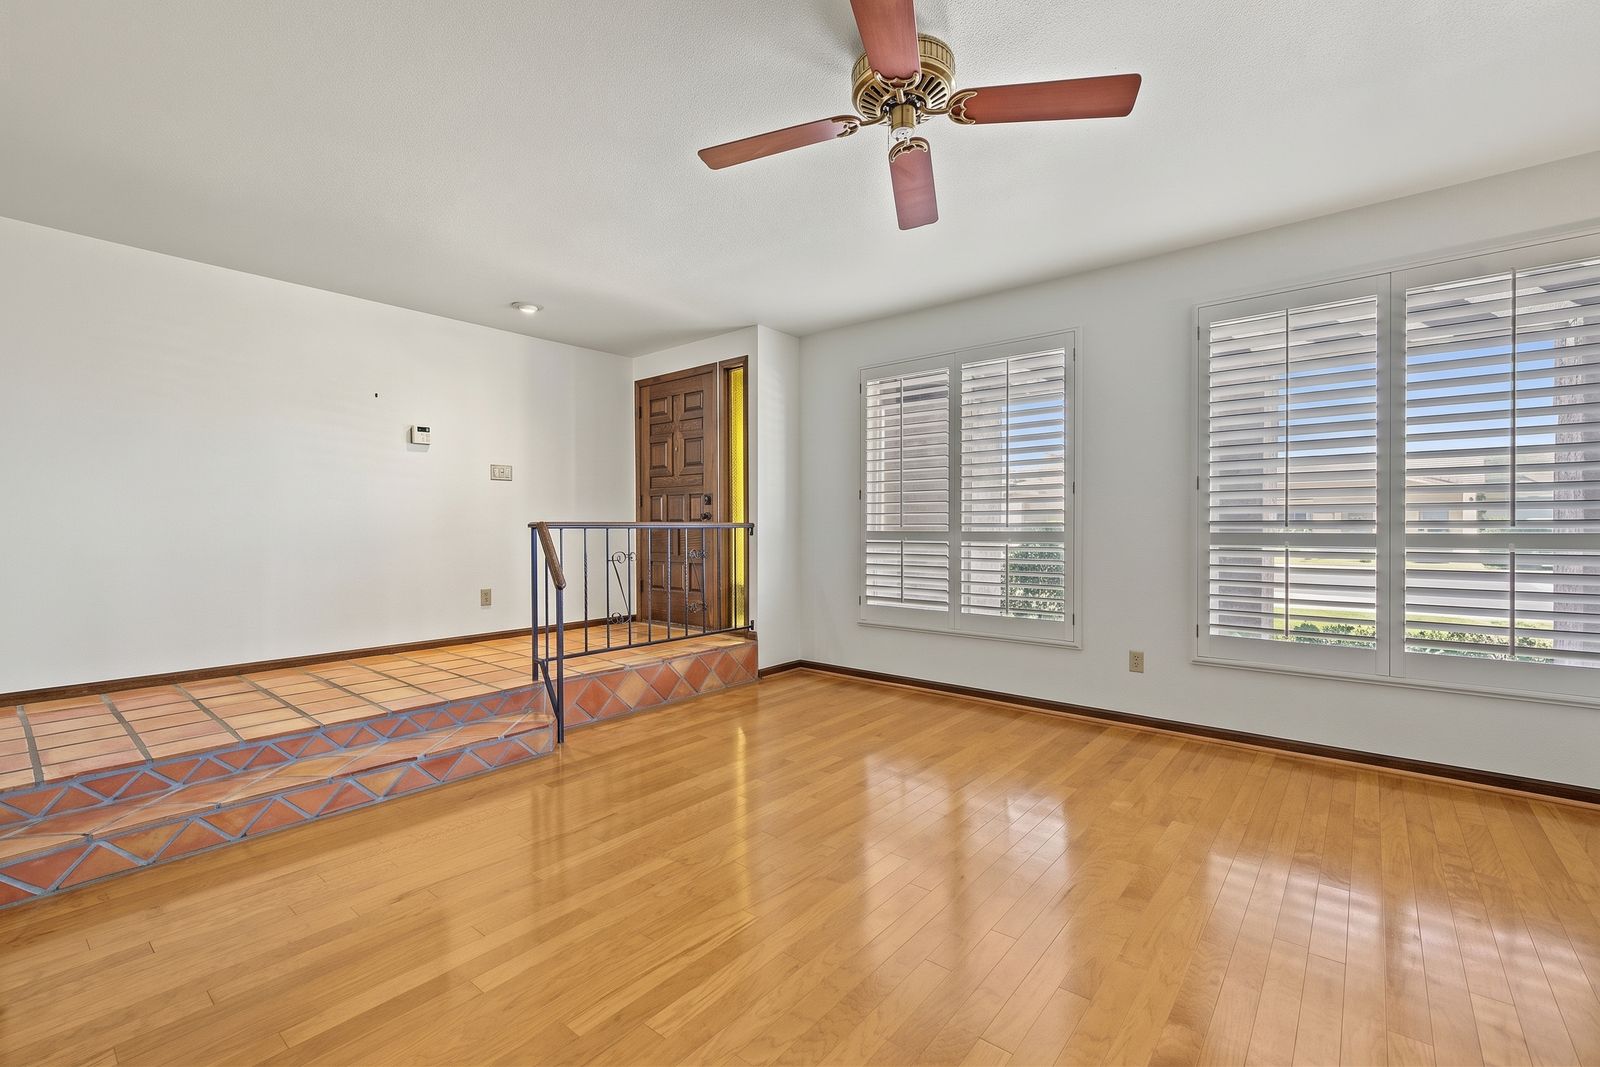
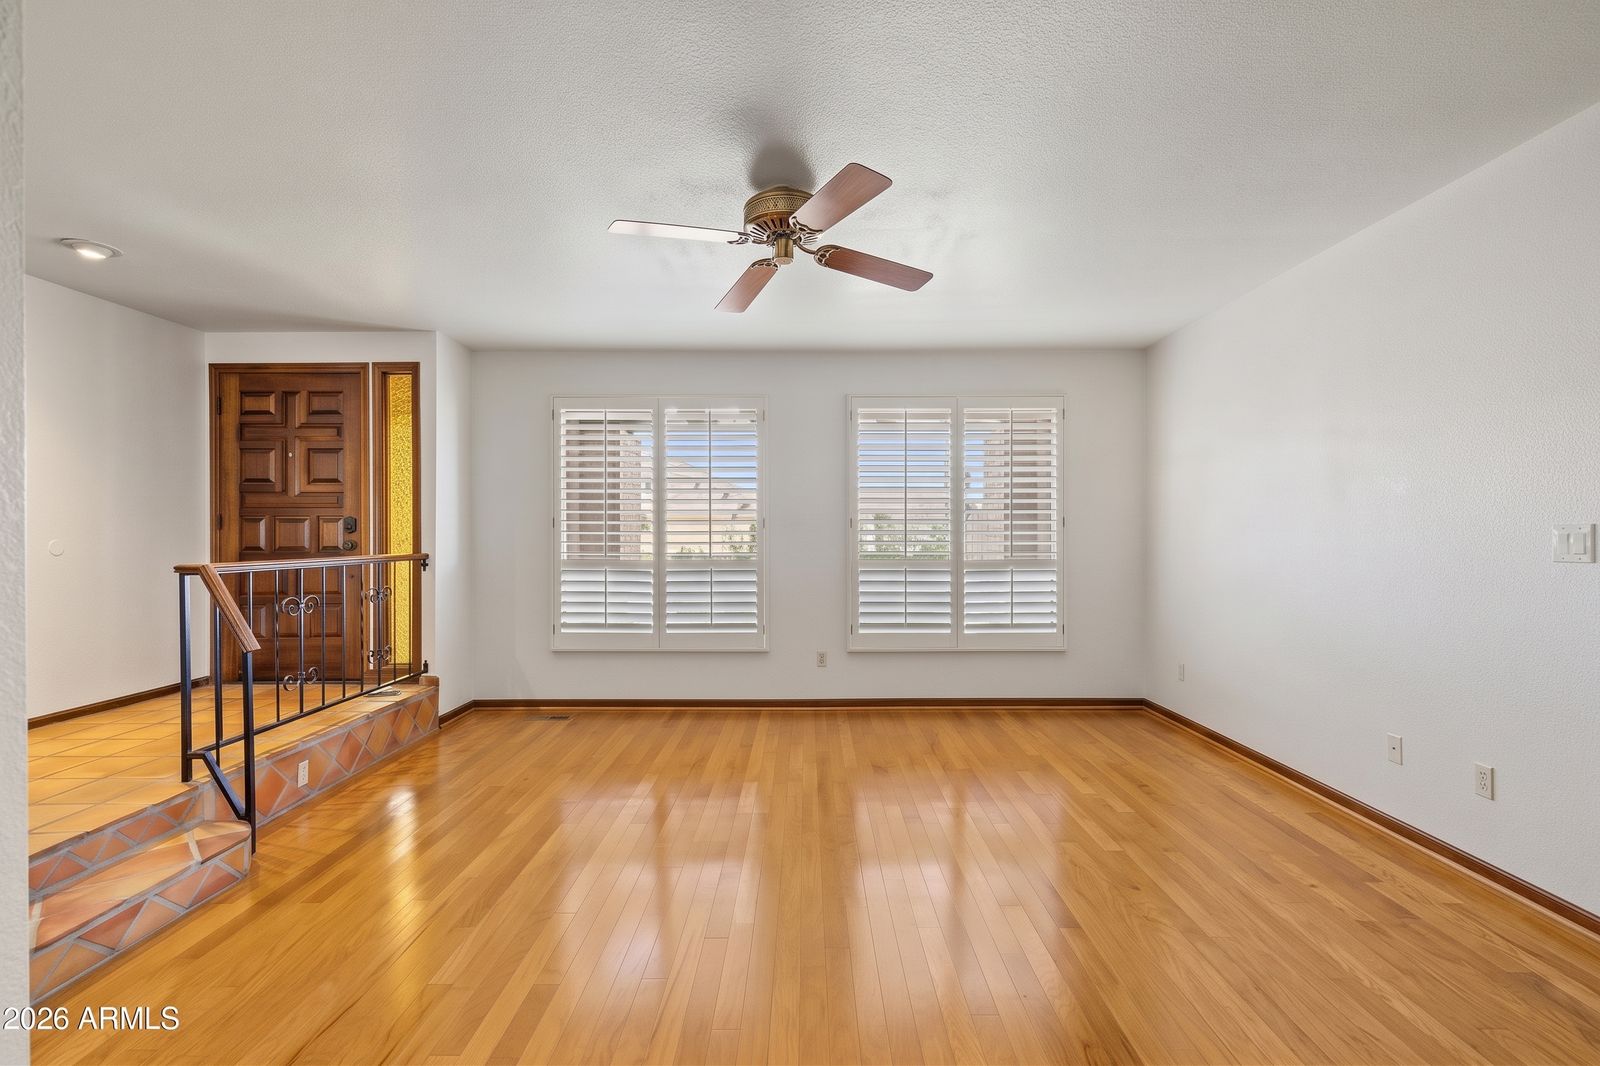
Living room with wood floors, plantation shutters and a tiled entry step
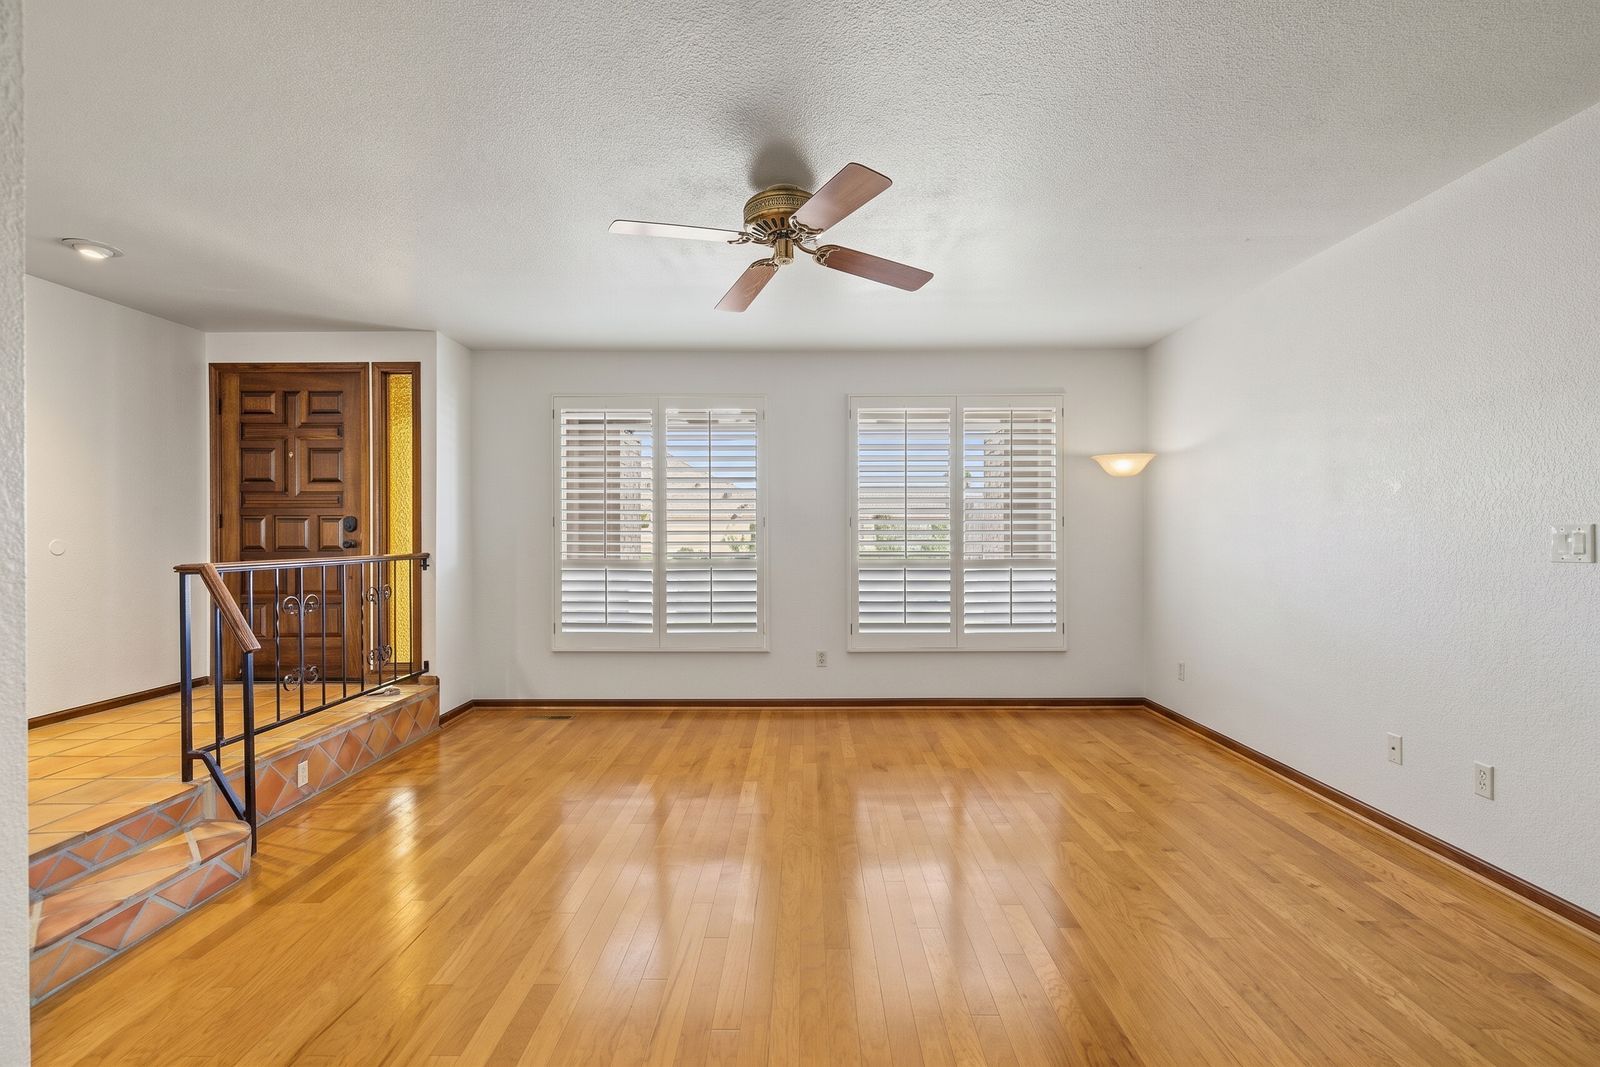
Living room with a wall sconce and plantation shutters
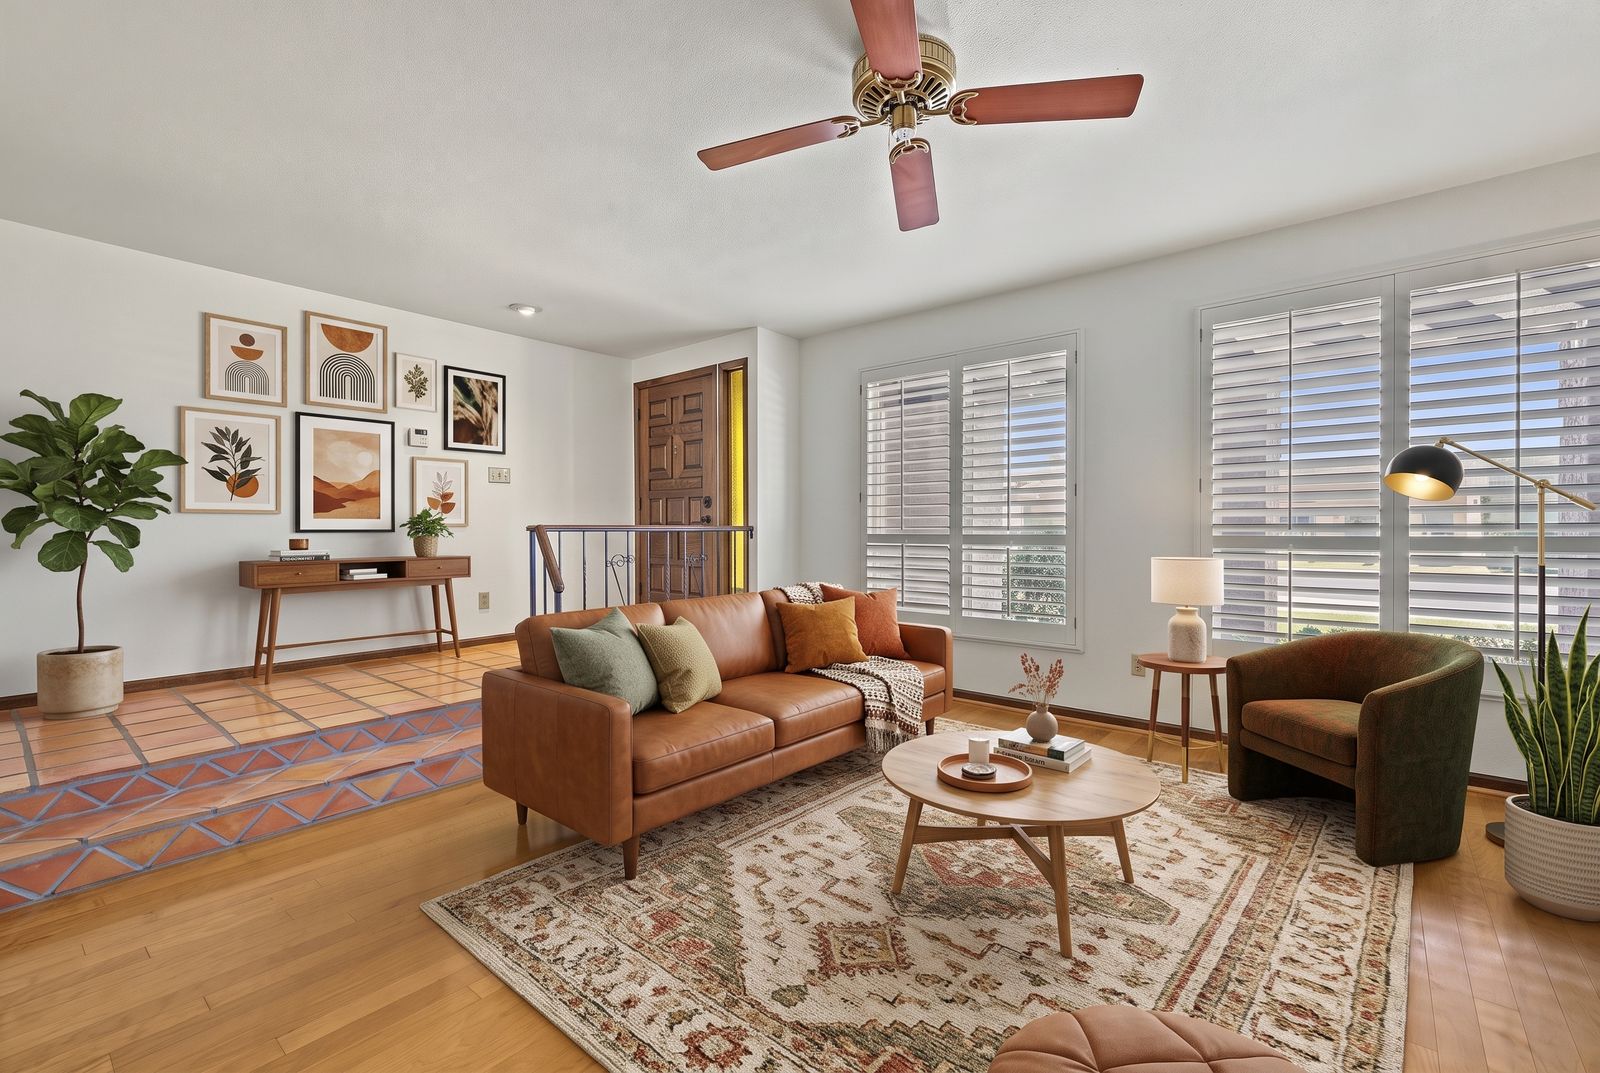
Living room, virtually staged with furniture and decor
Virtually Staged
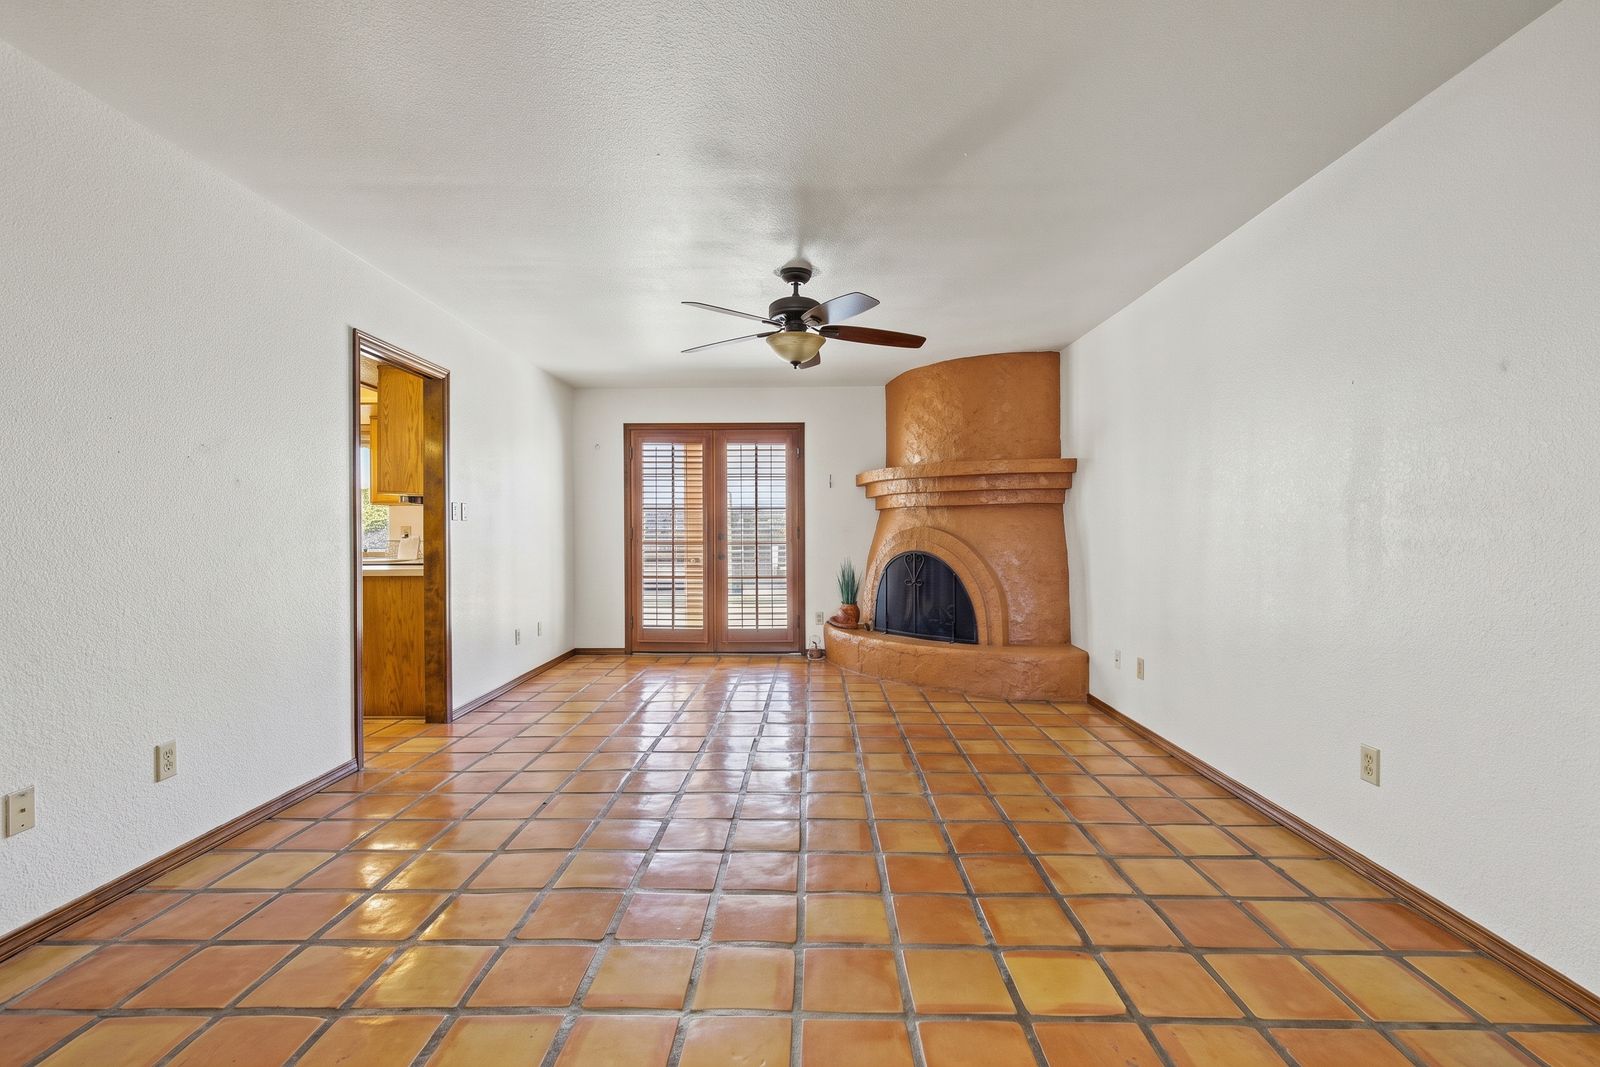
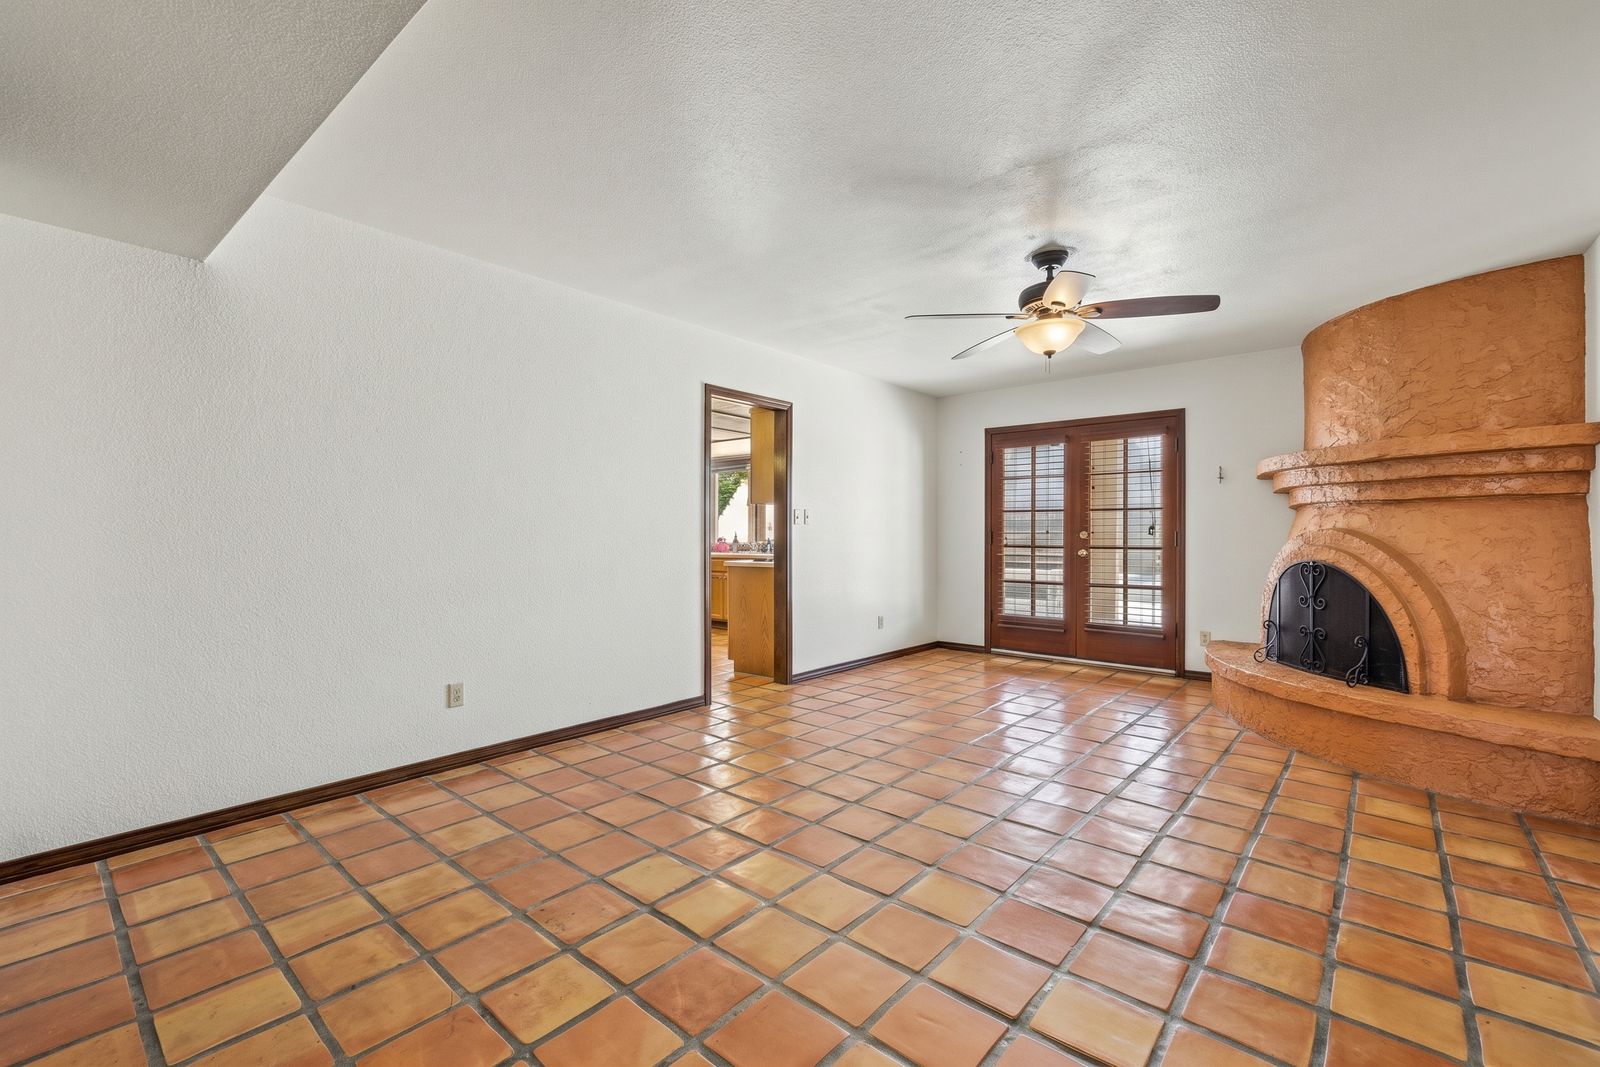
Family room with Saltillo tile, a beehive fireplace and French doors to the backyard
Family room, virtually staged with furniture and decor
Virtually Staged
Kitchen with oak cabinets, stainless appliances and Saltillo tile
Kitchen with a window over the sink to the covered patio
Digitally Altered
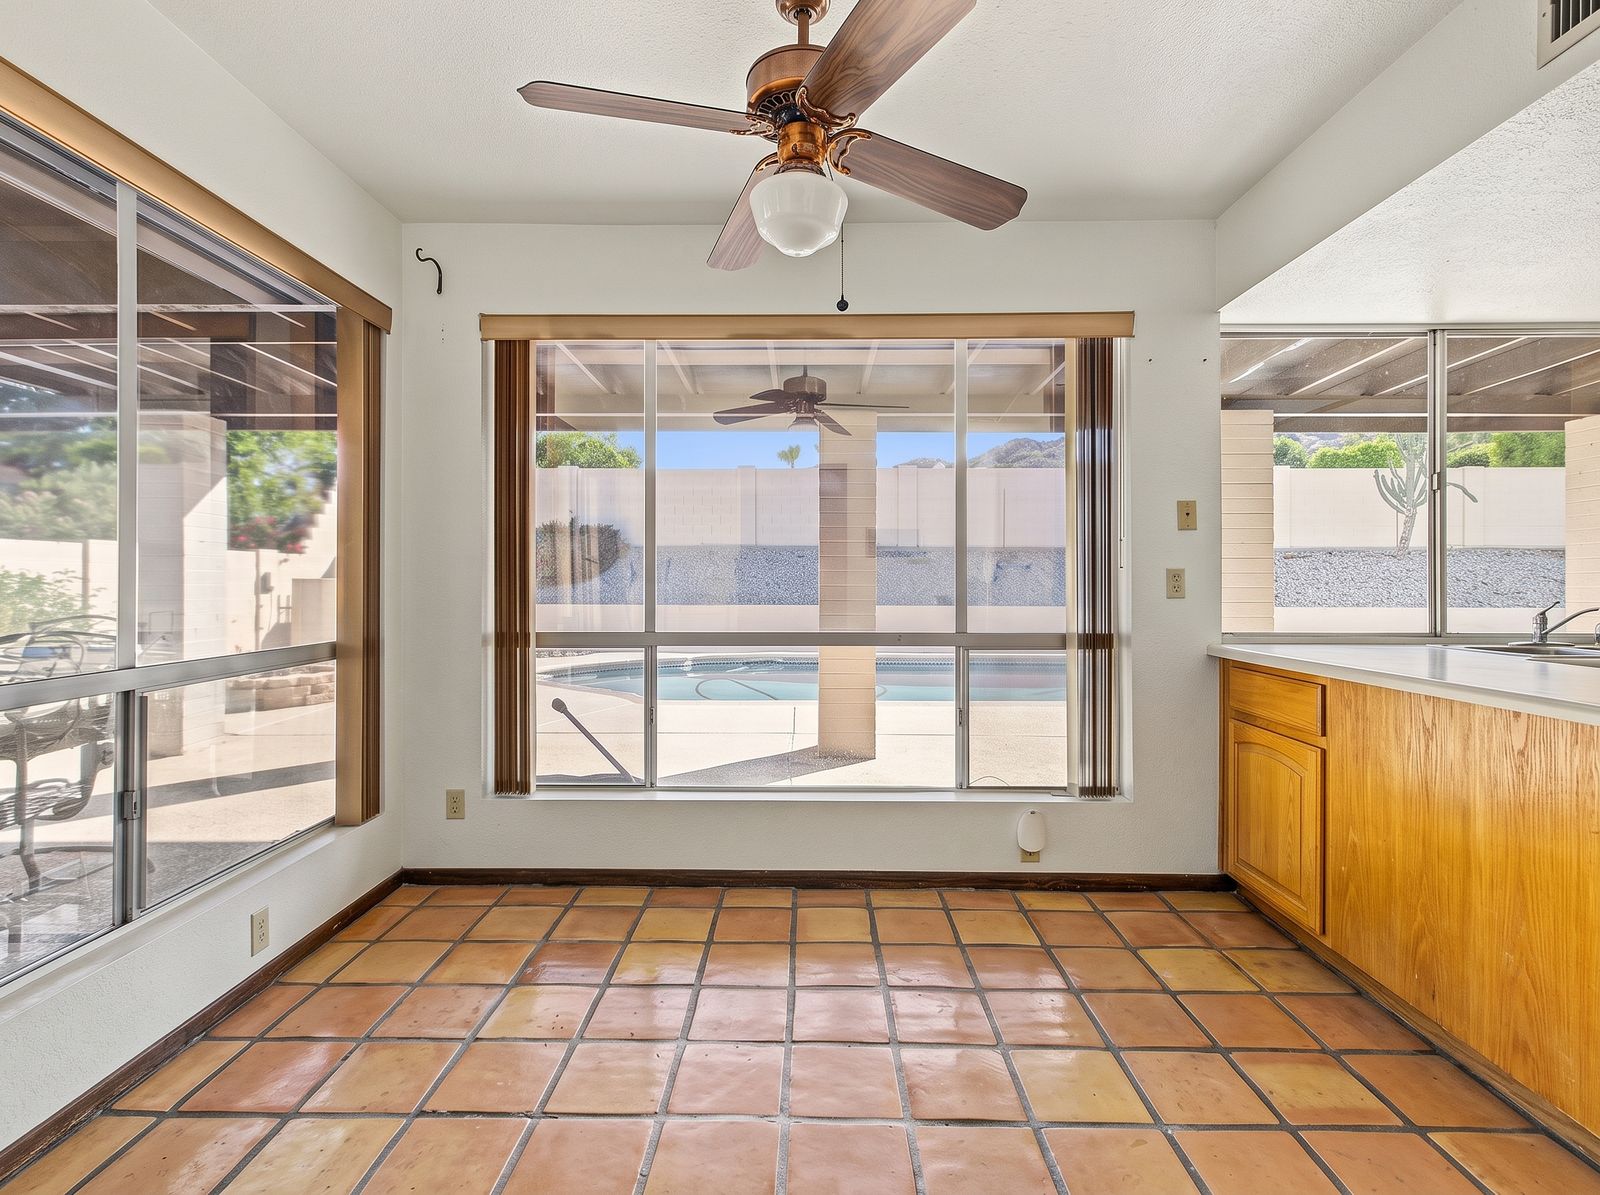
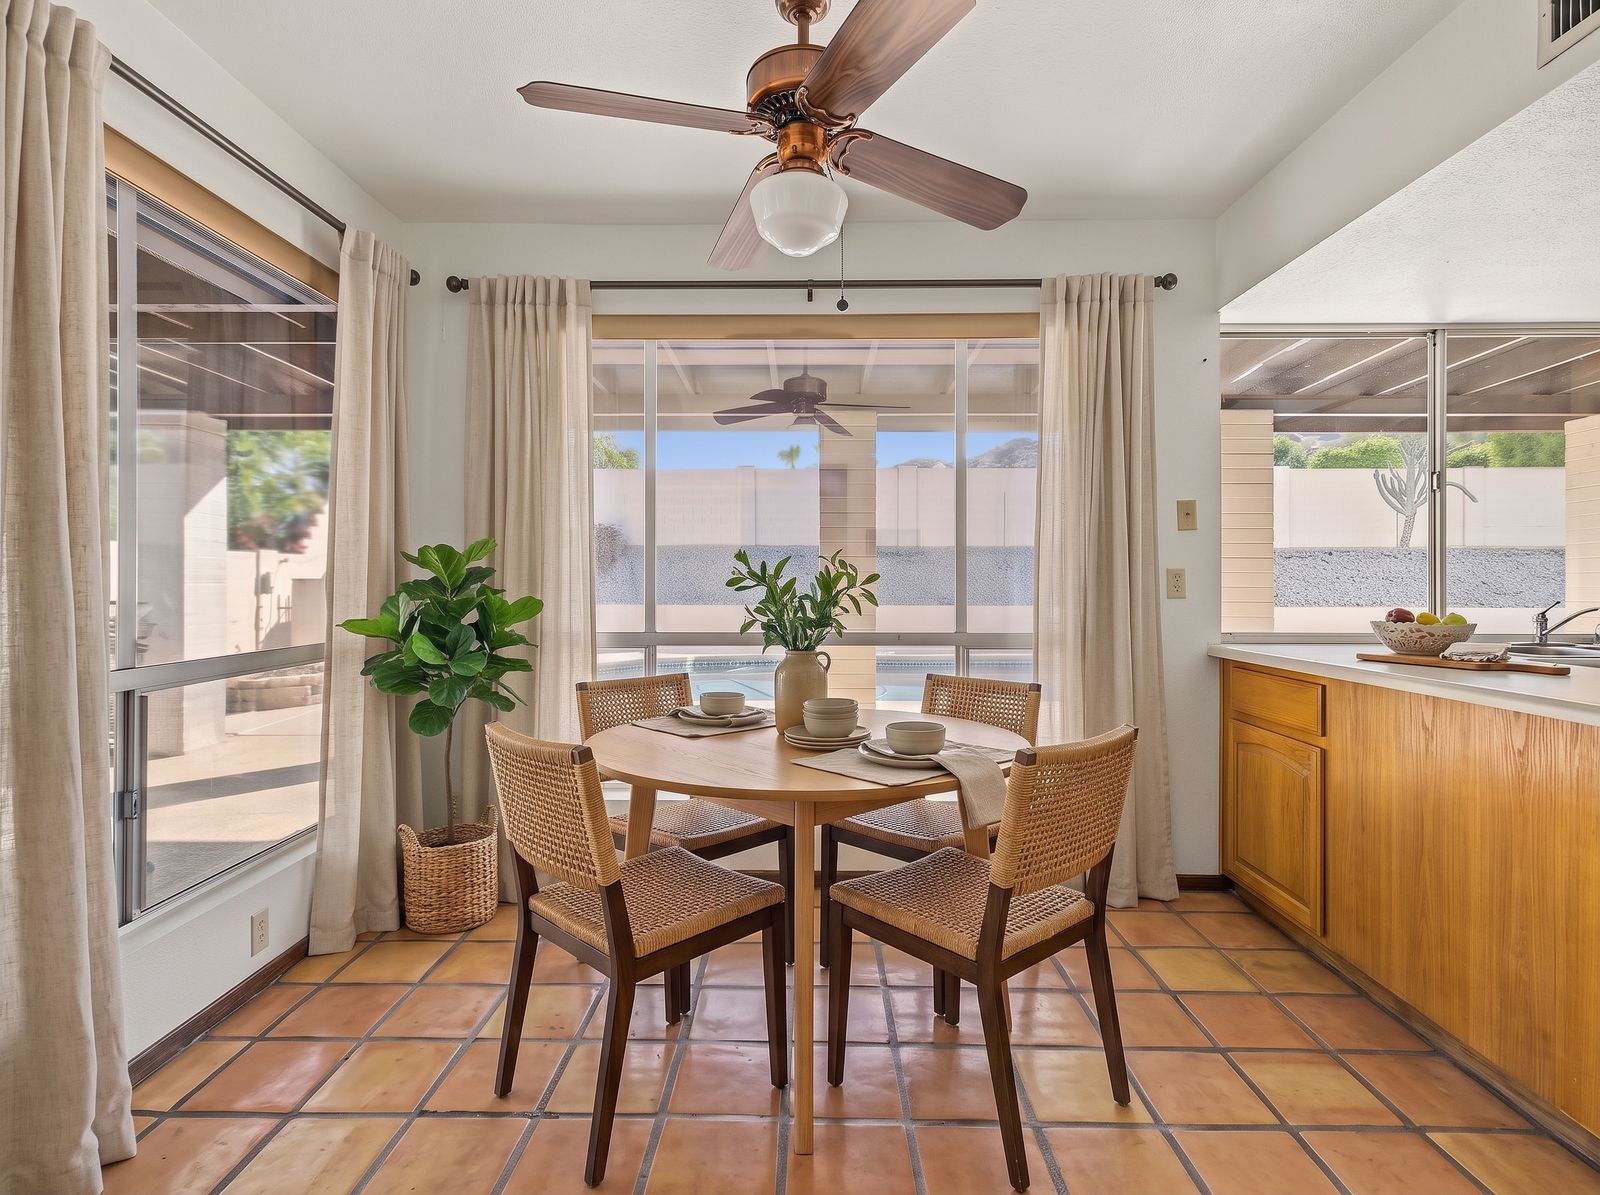
Eat-in breakfast nook with windows to the covered patio and pool
Breakfast nook, virtually staged with a table and chairs
Virtually Staged
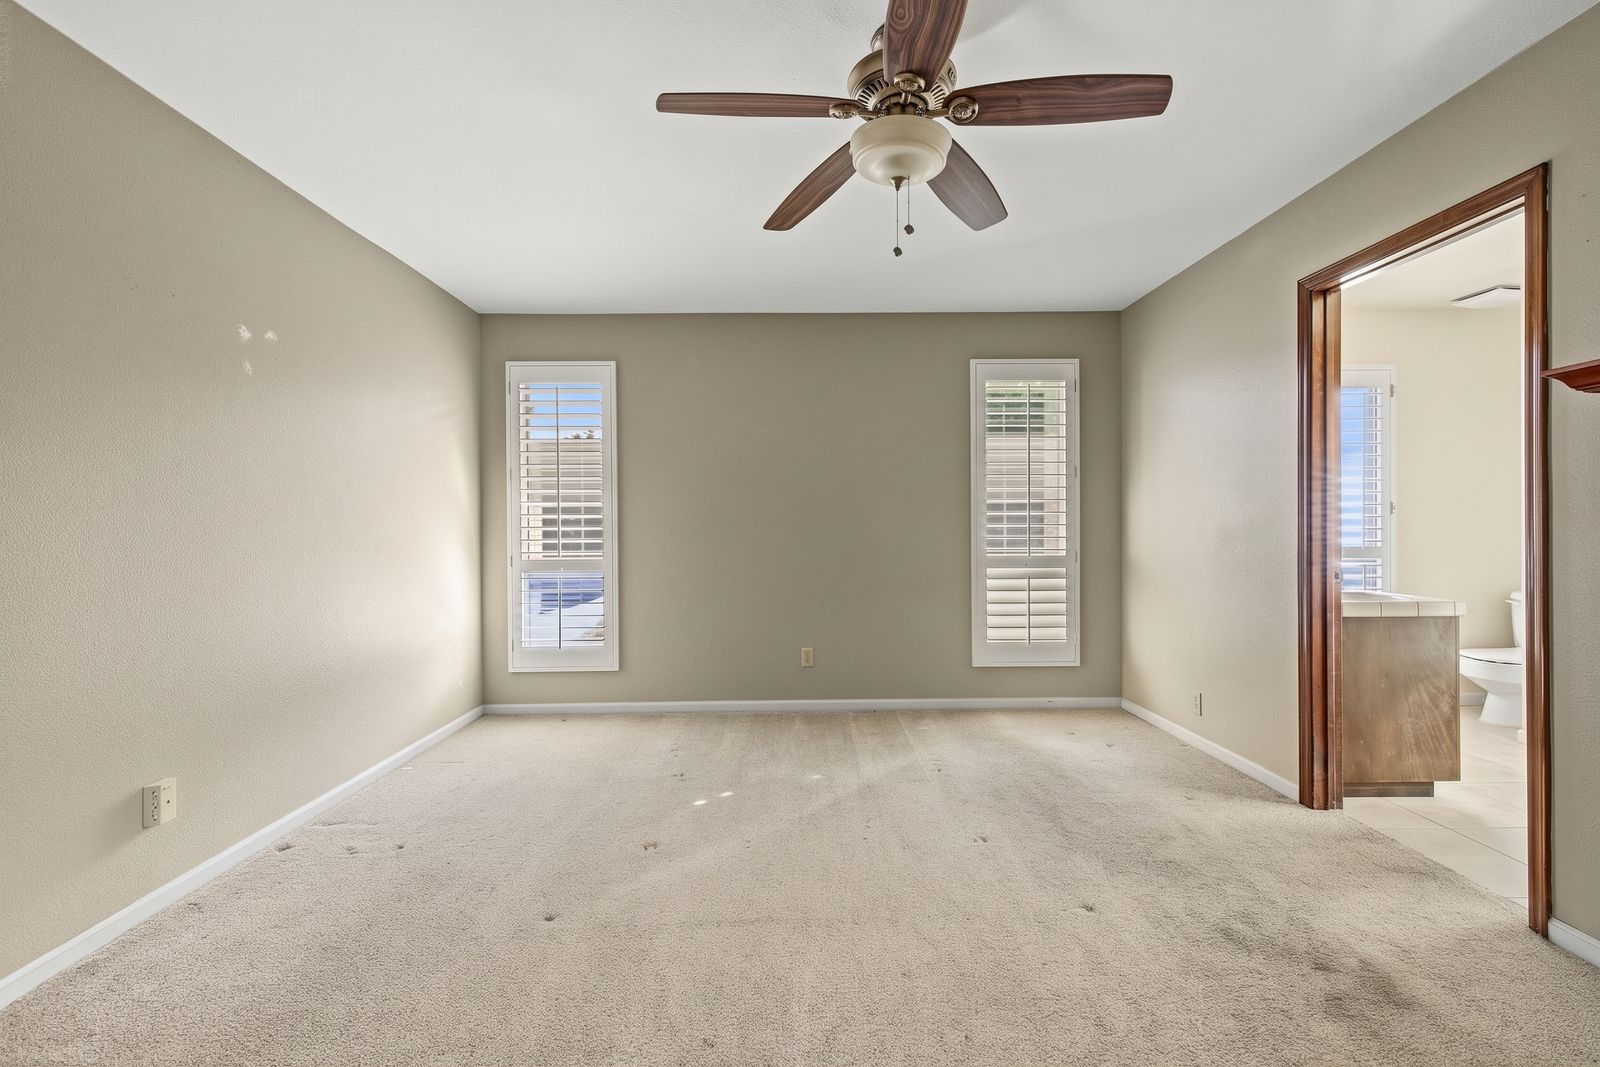
Primary bedroom with plantation shutters and an ensuite bath
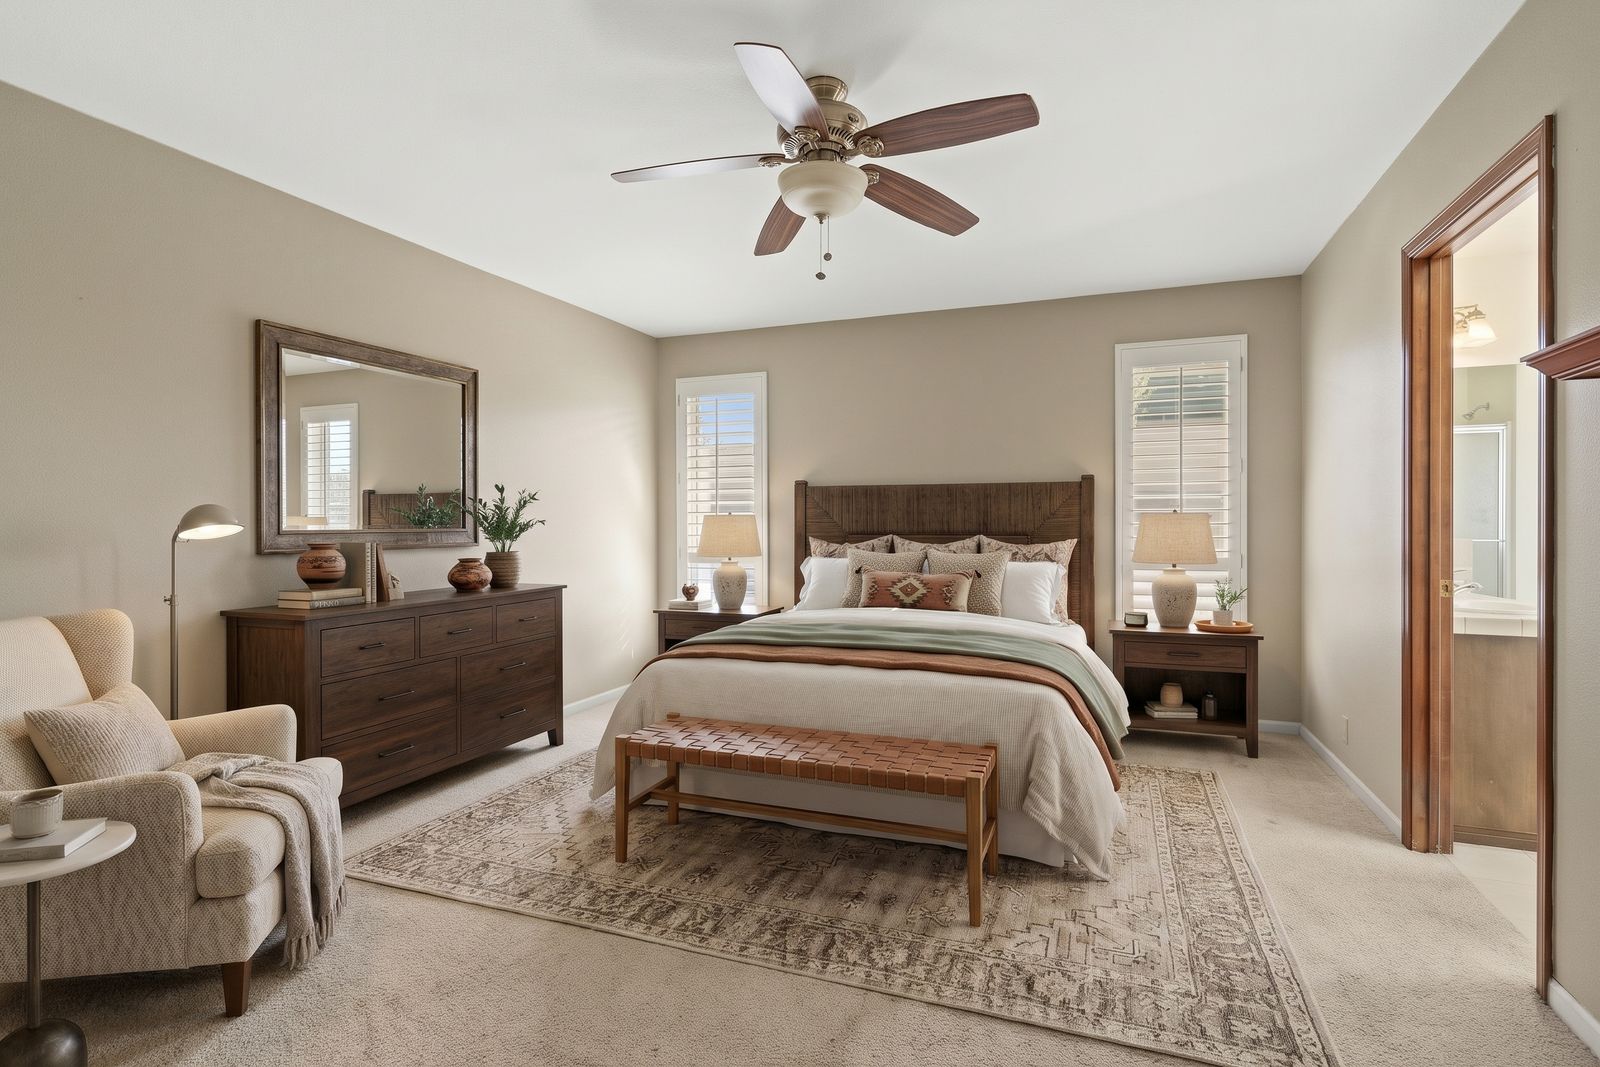
Primary bedroom, virtually staged with furniture and decor
Virtually Staged
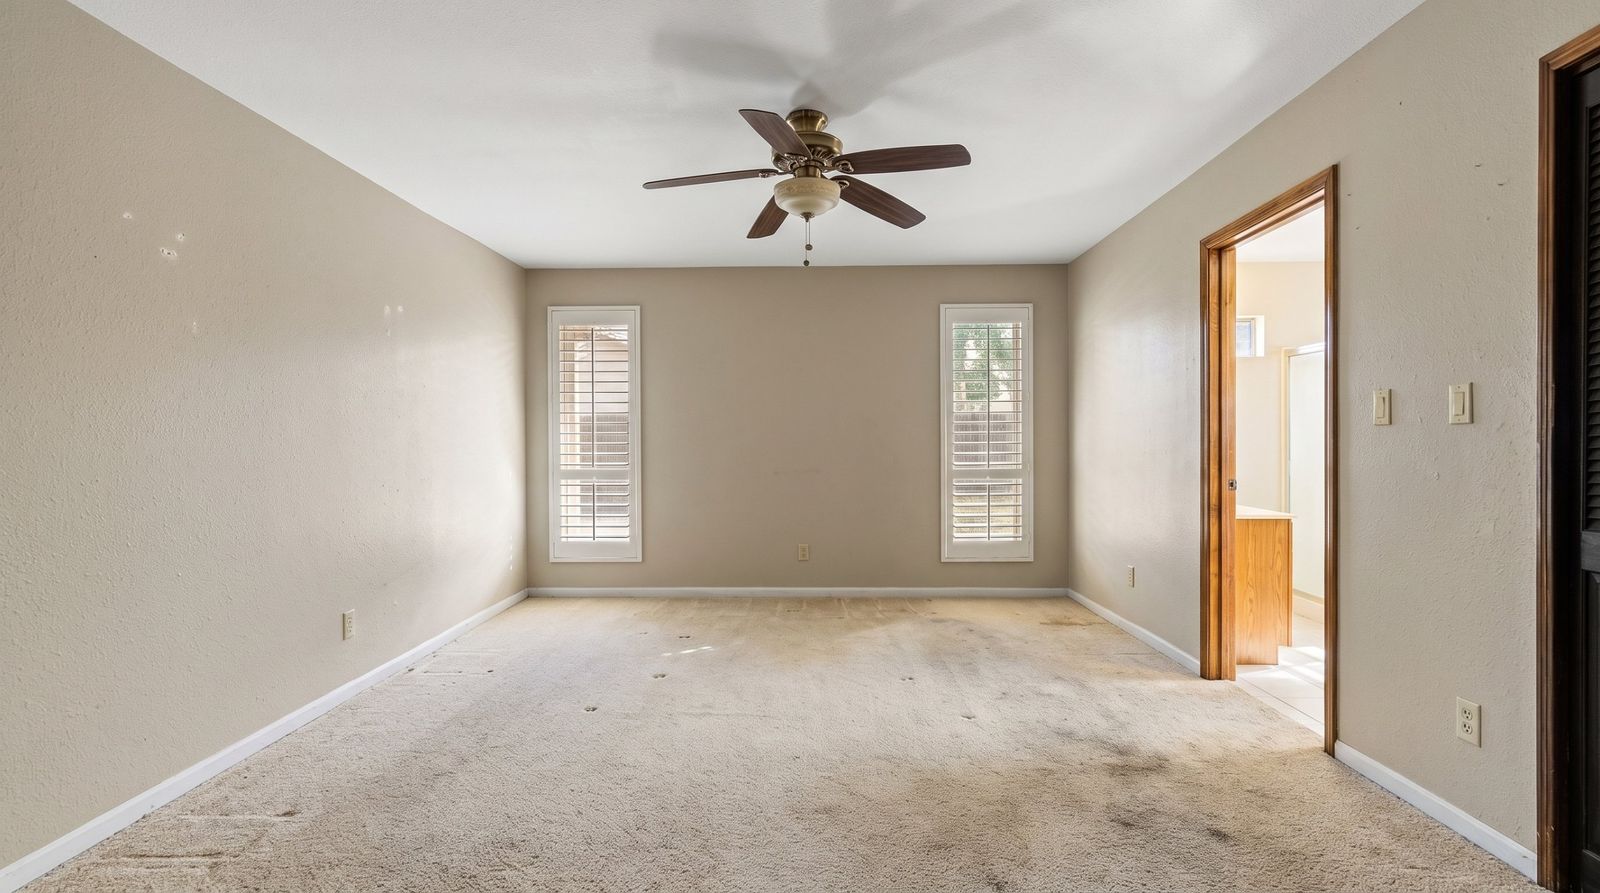
Primary bedroom with two shuttered windows
Updated bathroom with a quartz vanity, black fixtures and plantation shutters
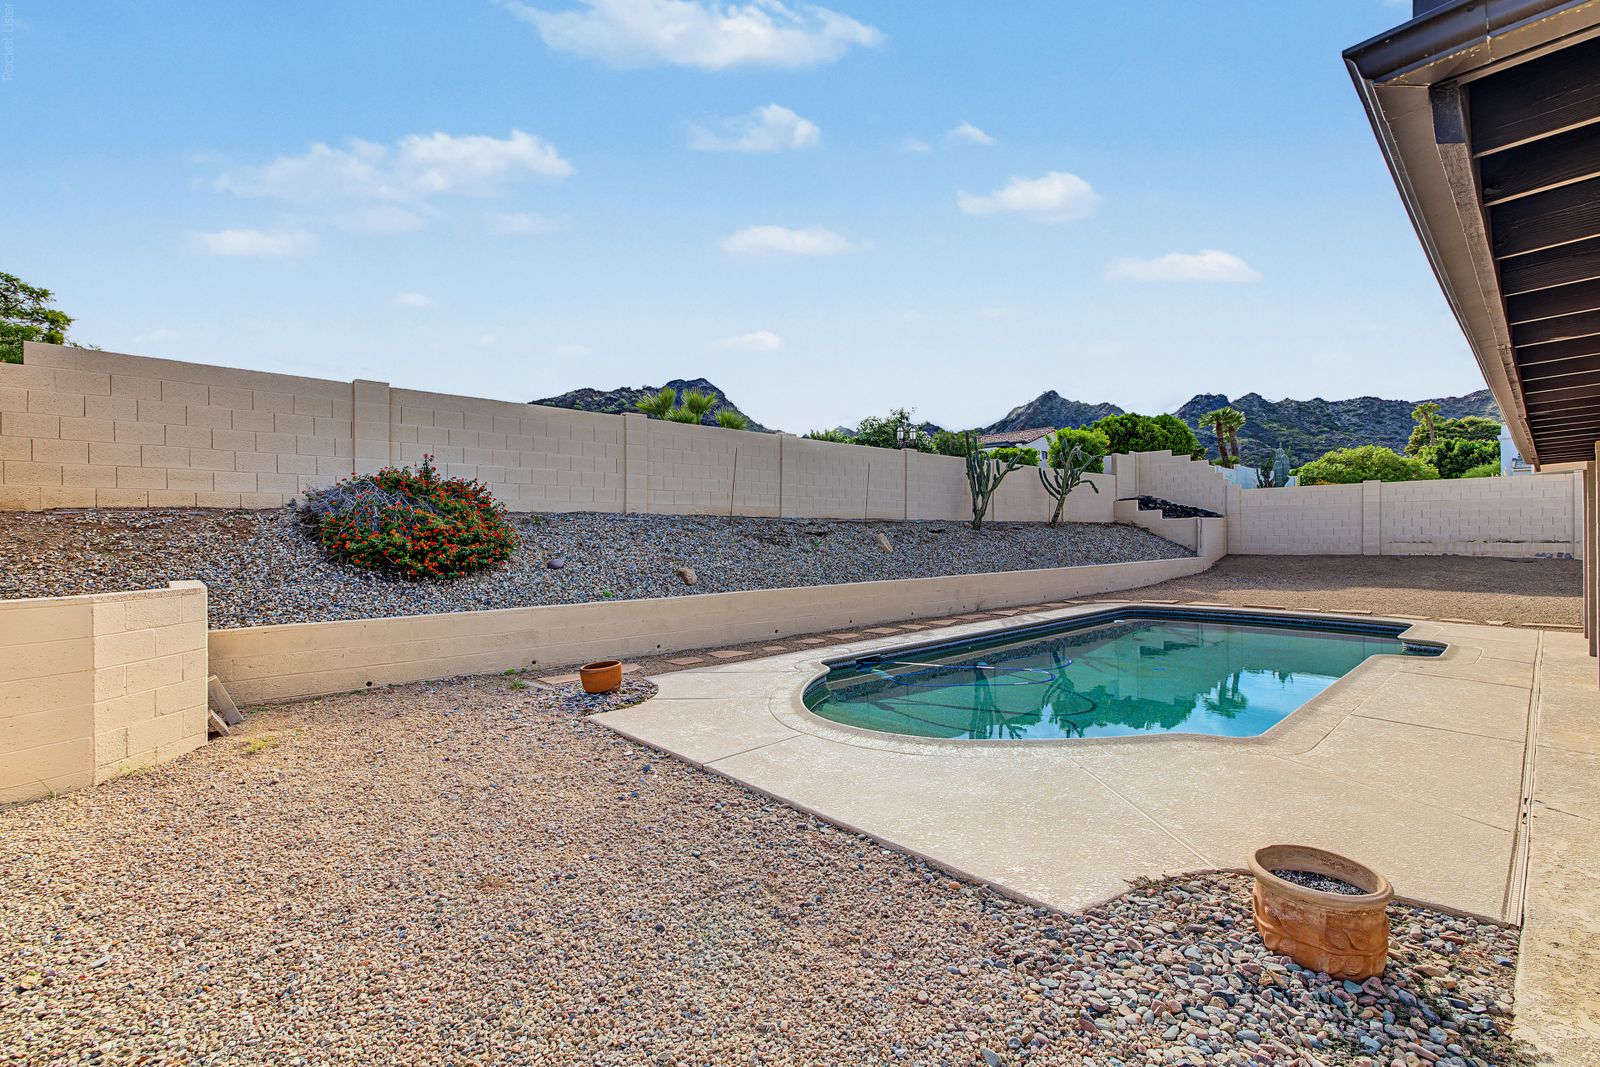
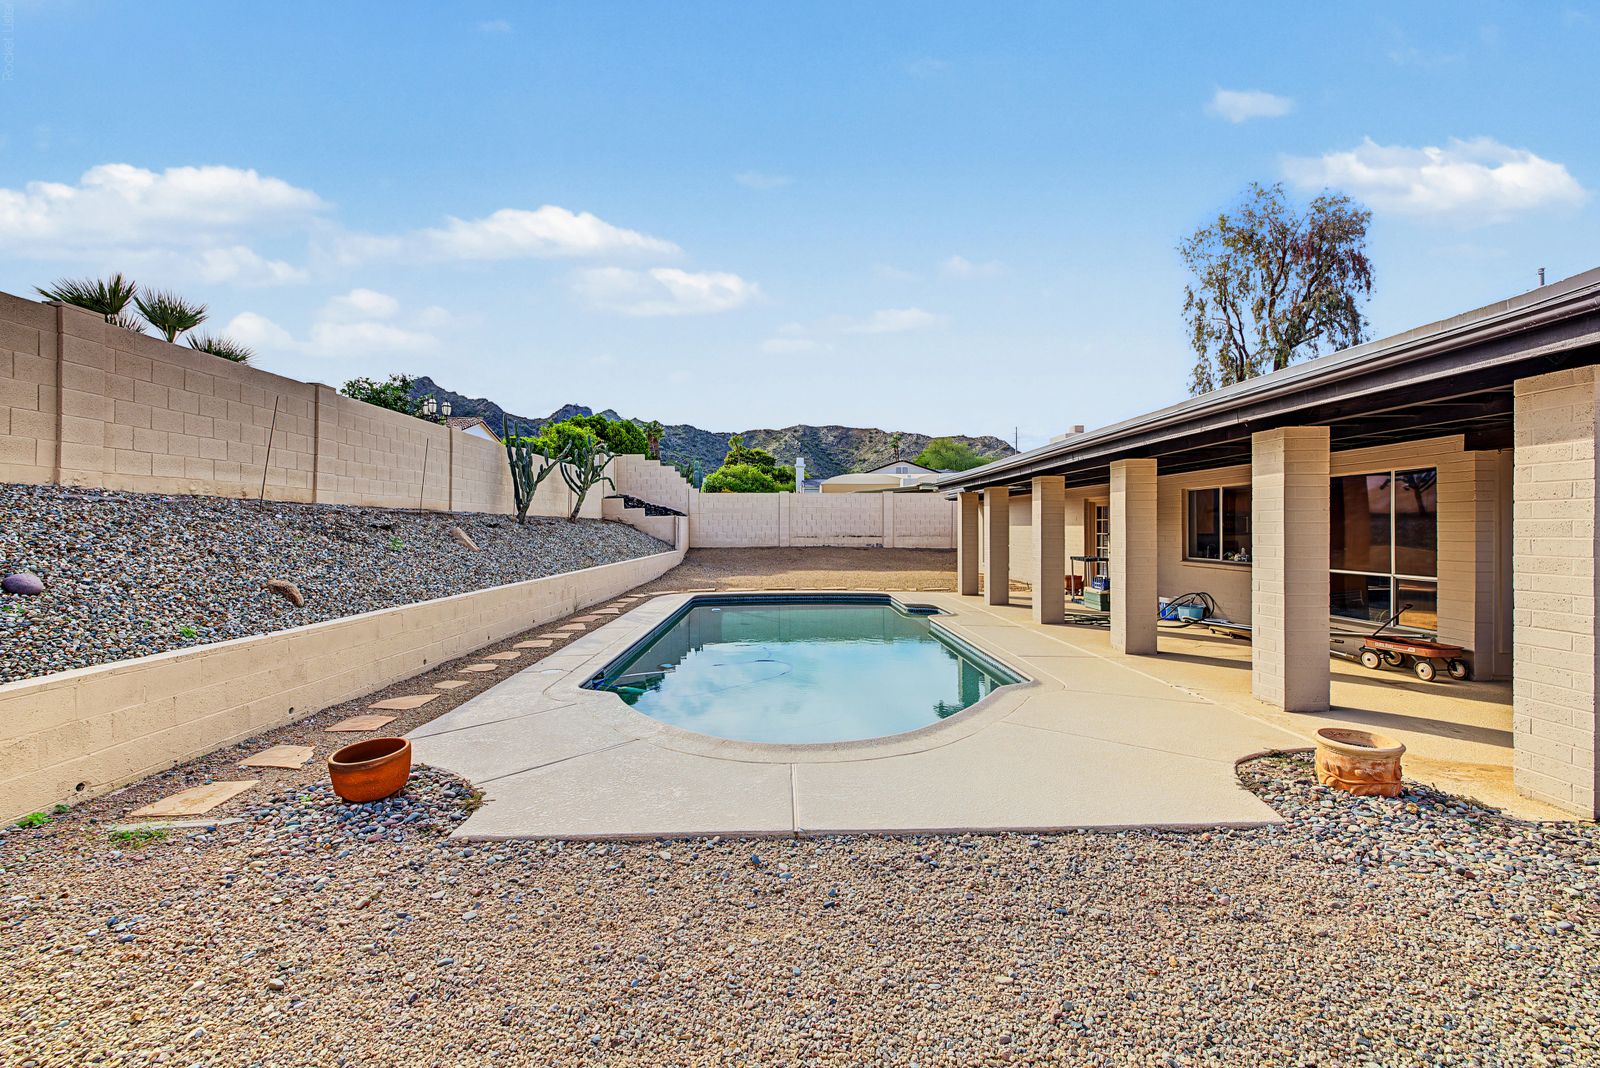
Backyard pool with mountain views
Aerial view of the home, the neighborhood and the mountain preserve trails behind it
Front of the home with the mountain rising behind it
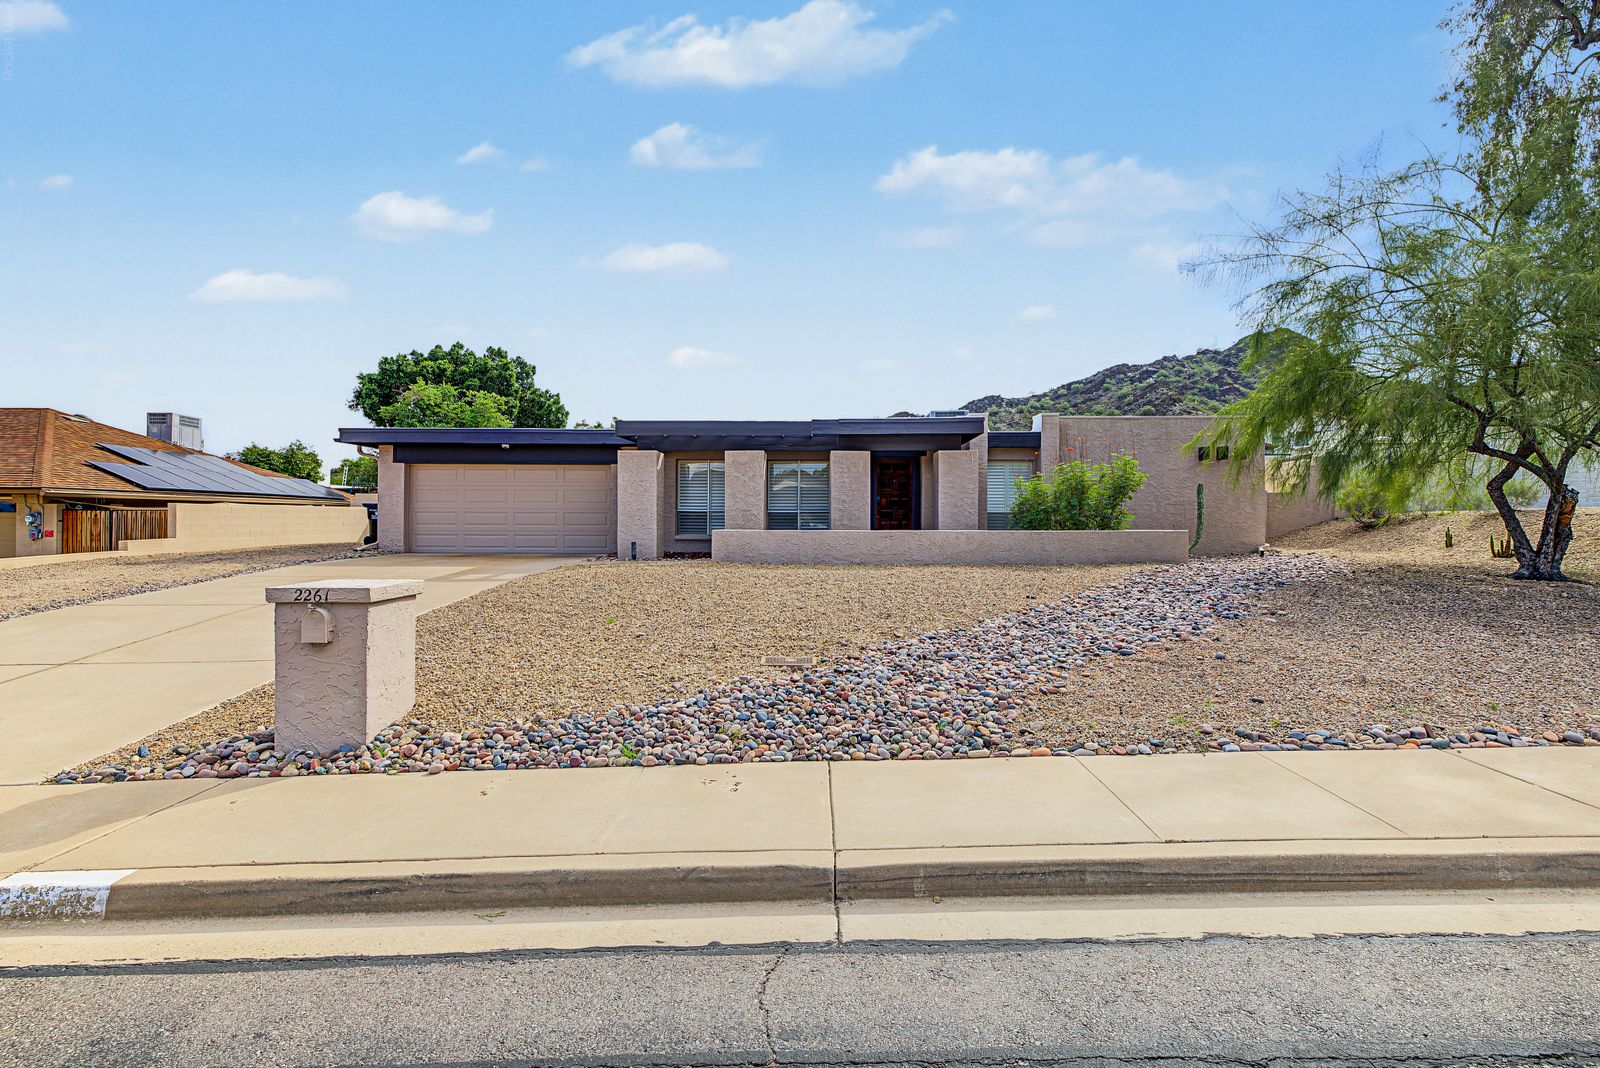
Street view of the home and mature desert tree
Entry foyer with Saltillo tile and a carved wood front door
Living room with wood floors and plantation shutters
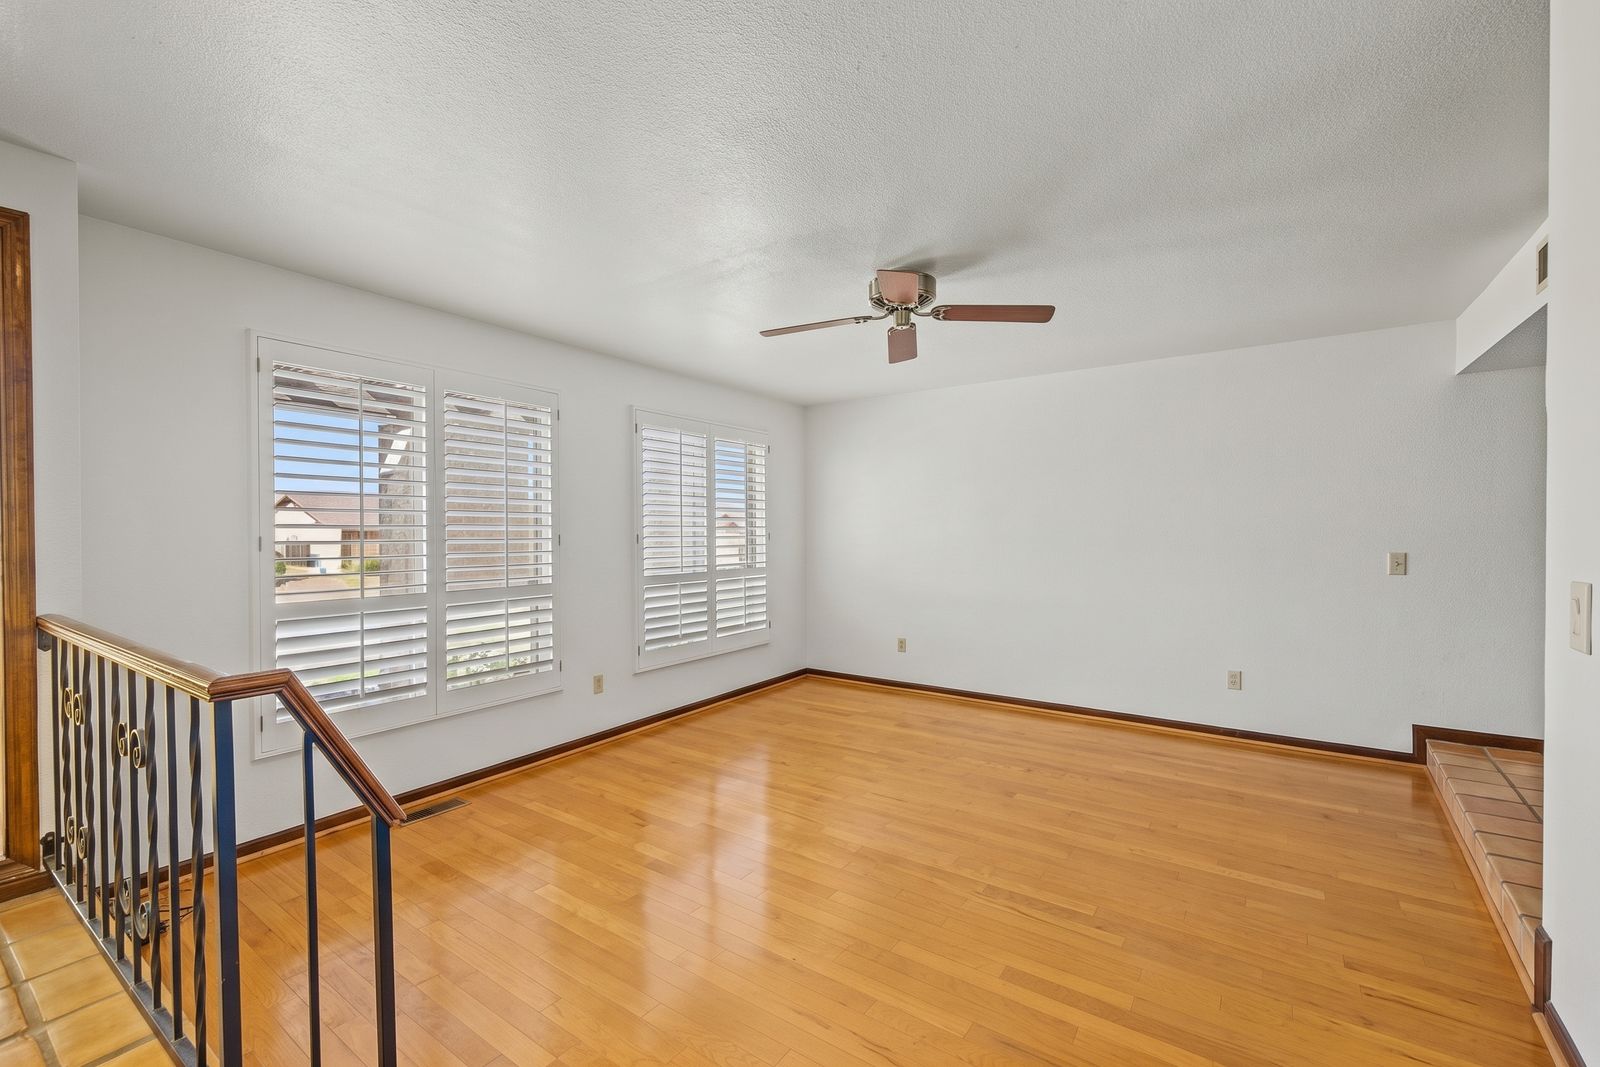
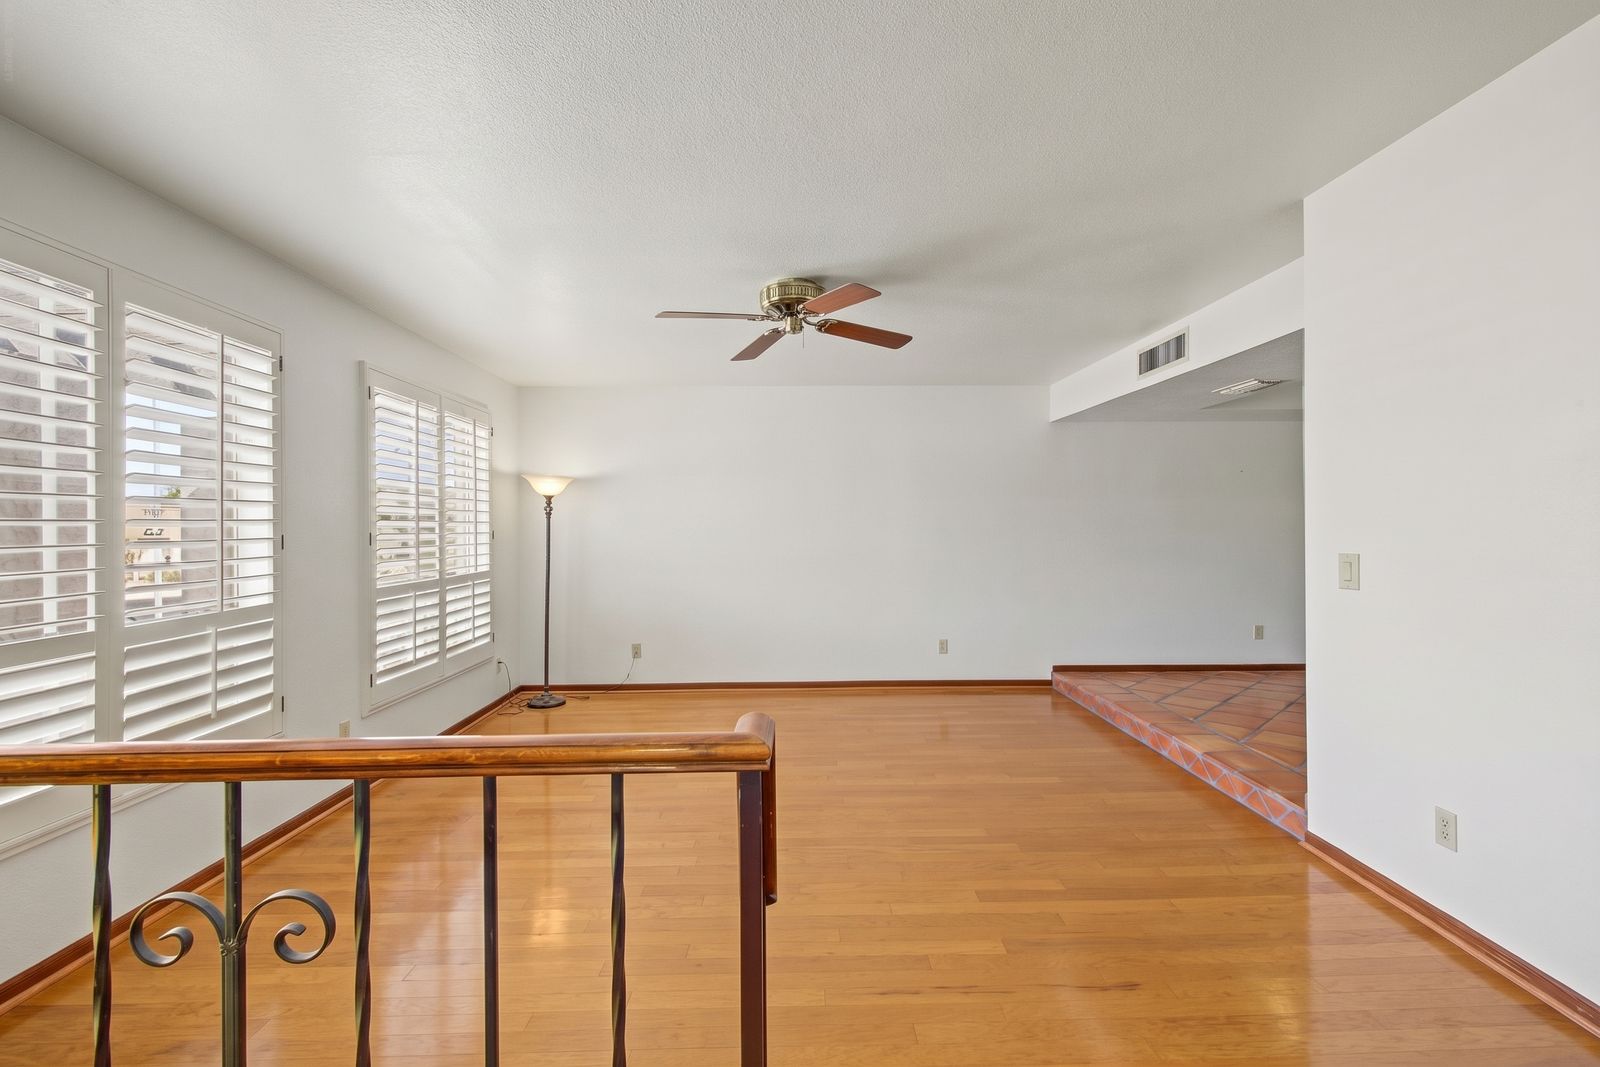
Living room seen from the entry railing
Living room seen from the entry railing, with a floor lamp
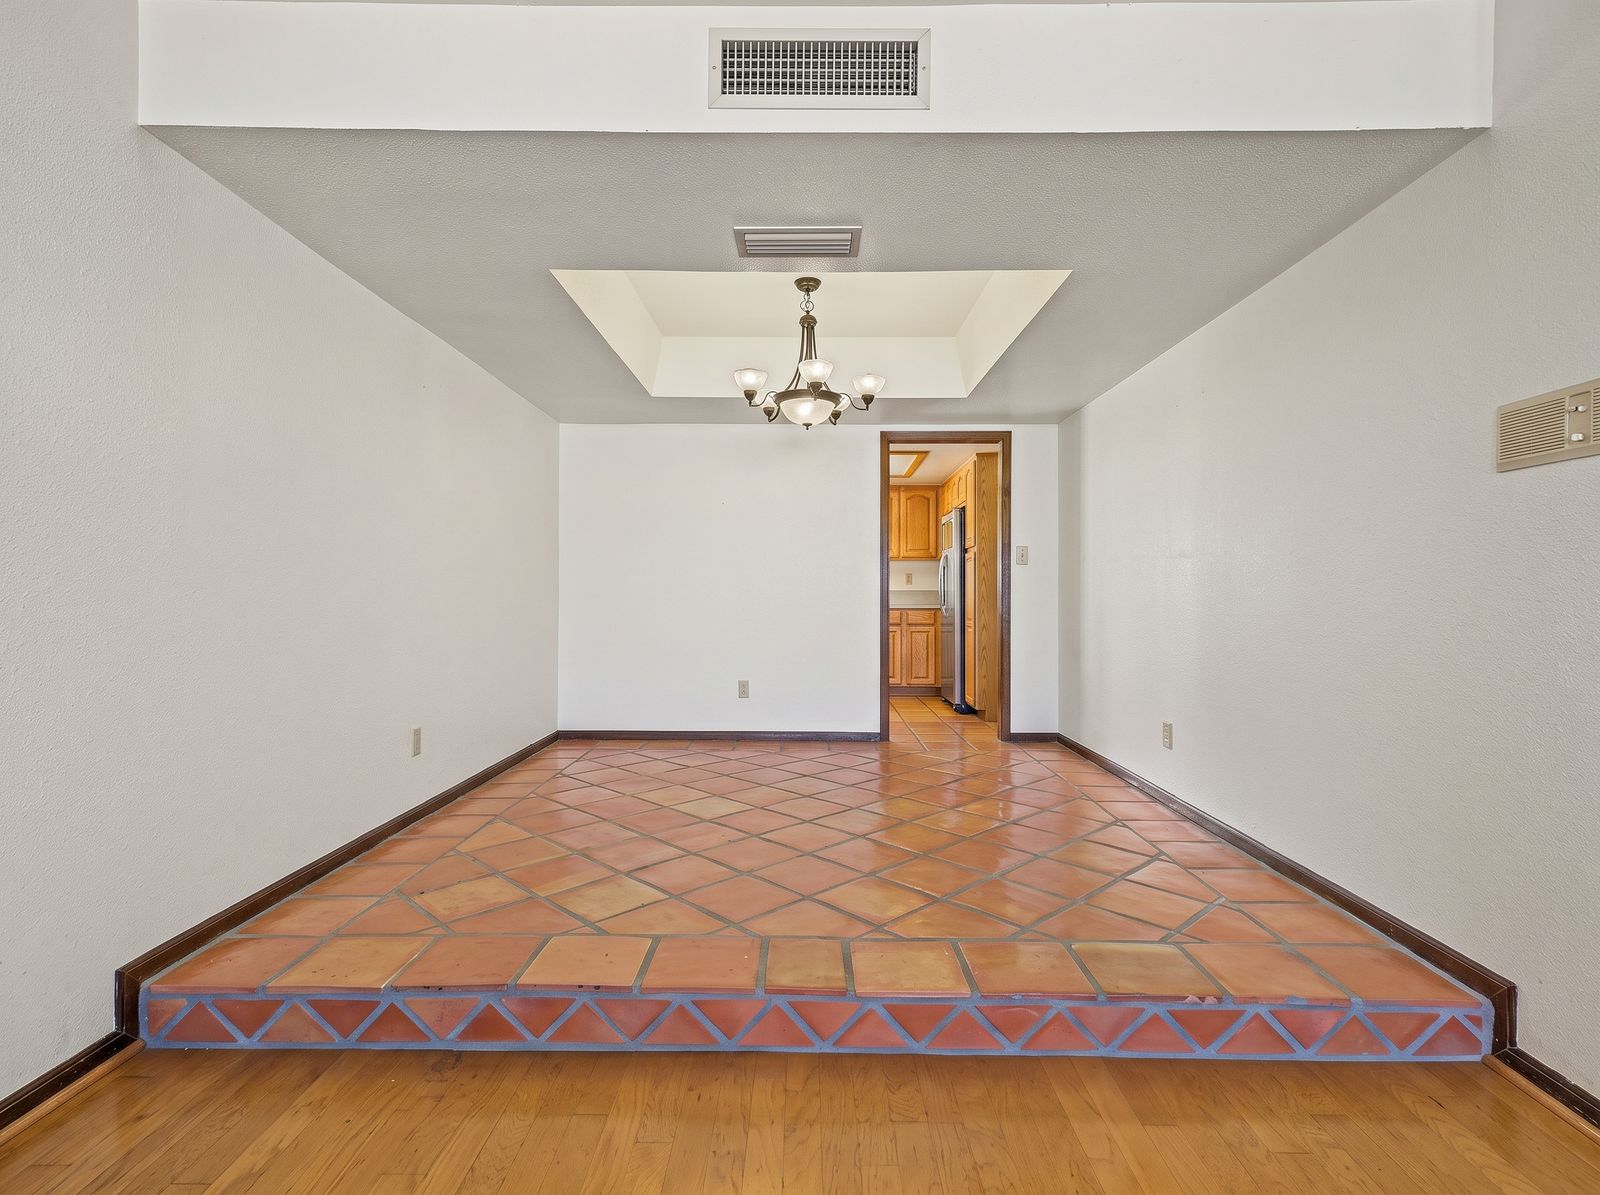
Formal dining room with a raised Saltillo tile platform and chandelier
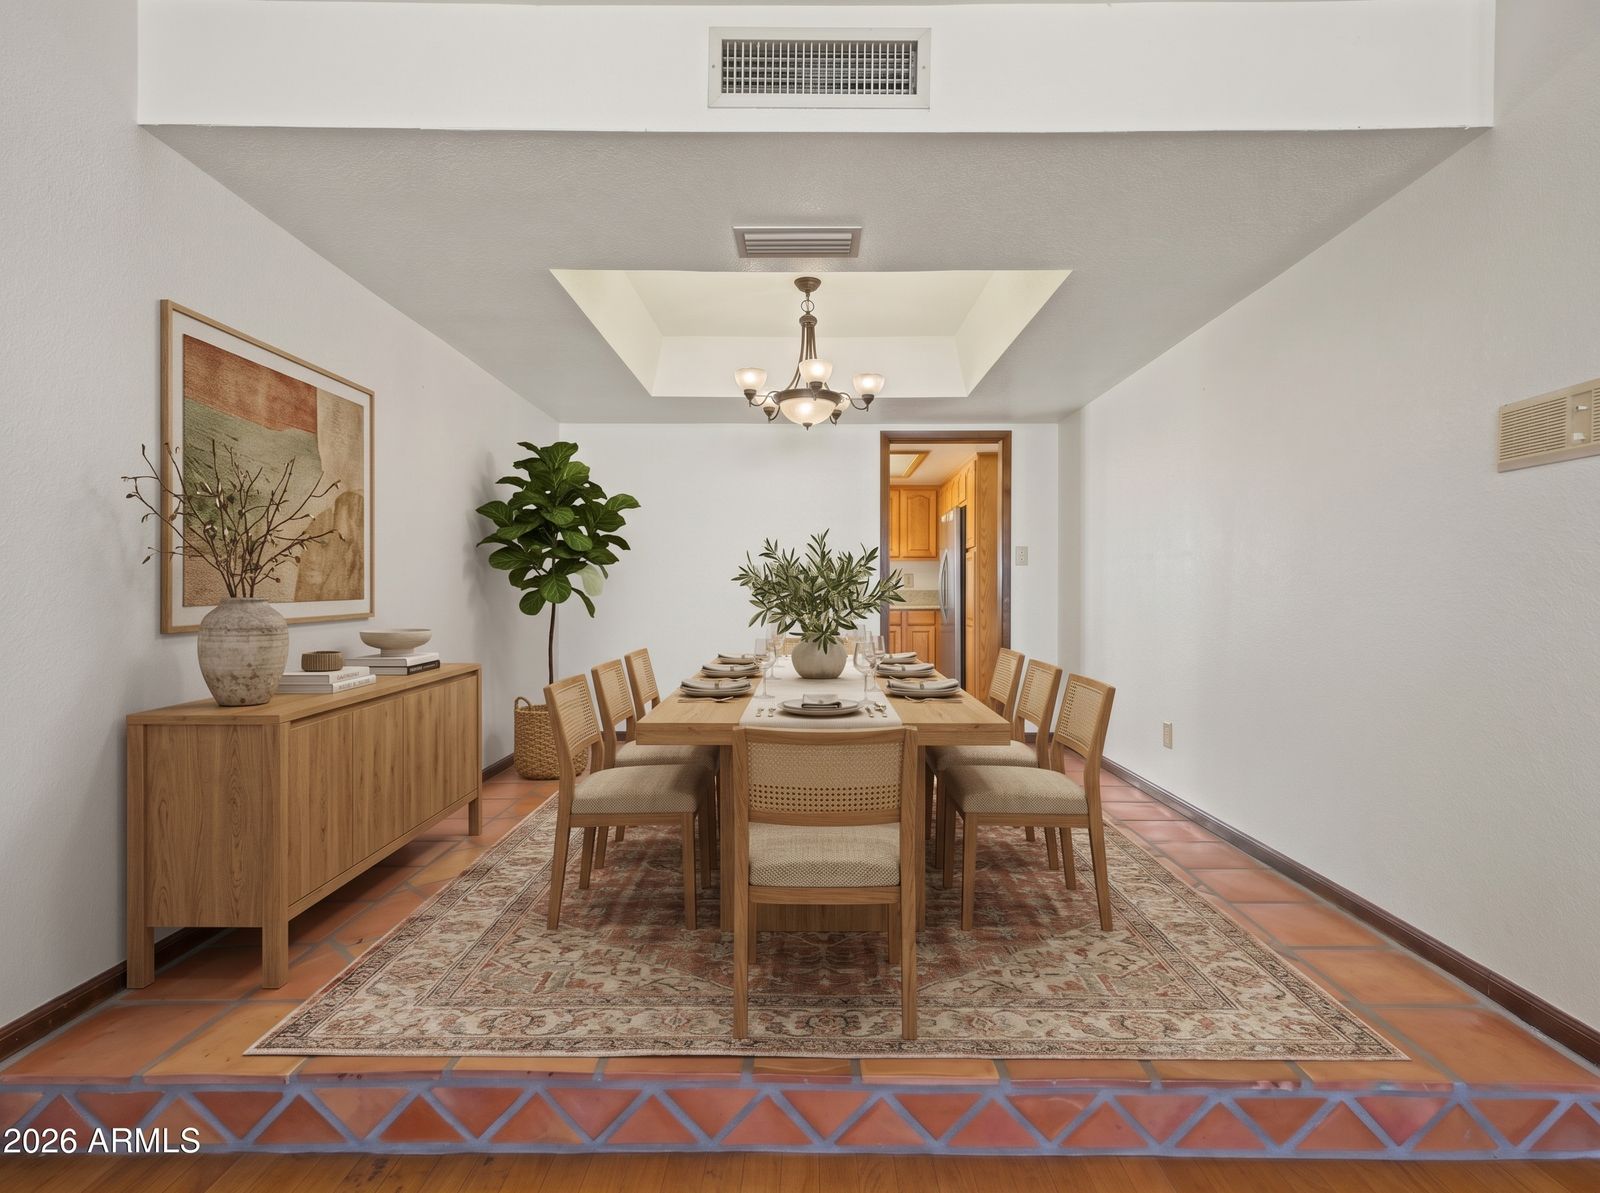
Formal dining room, virtually staged with a table and chairs
Virtually Staged
Family room with a beehive fireplace and French doors
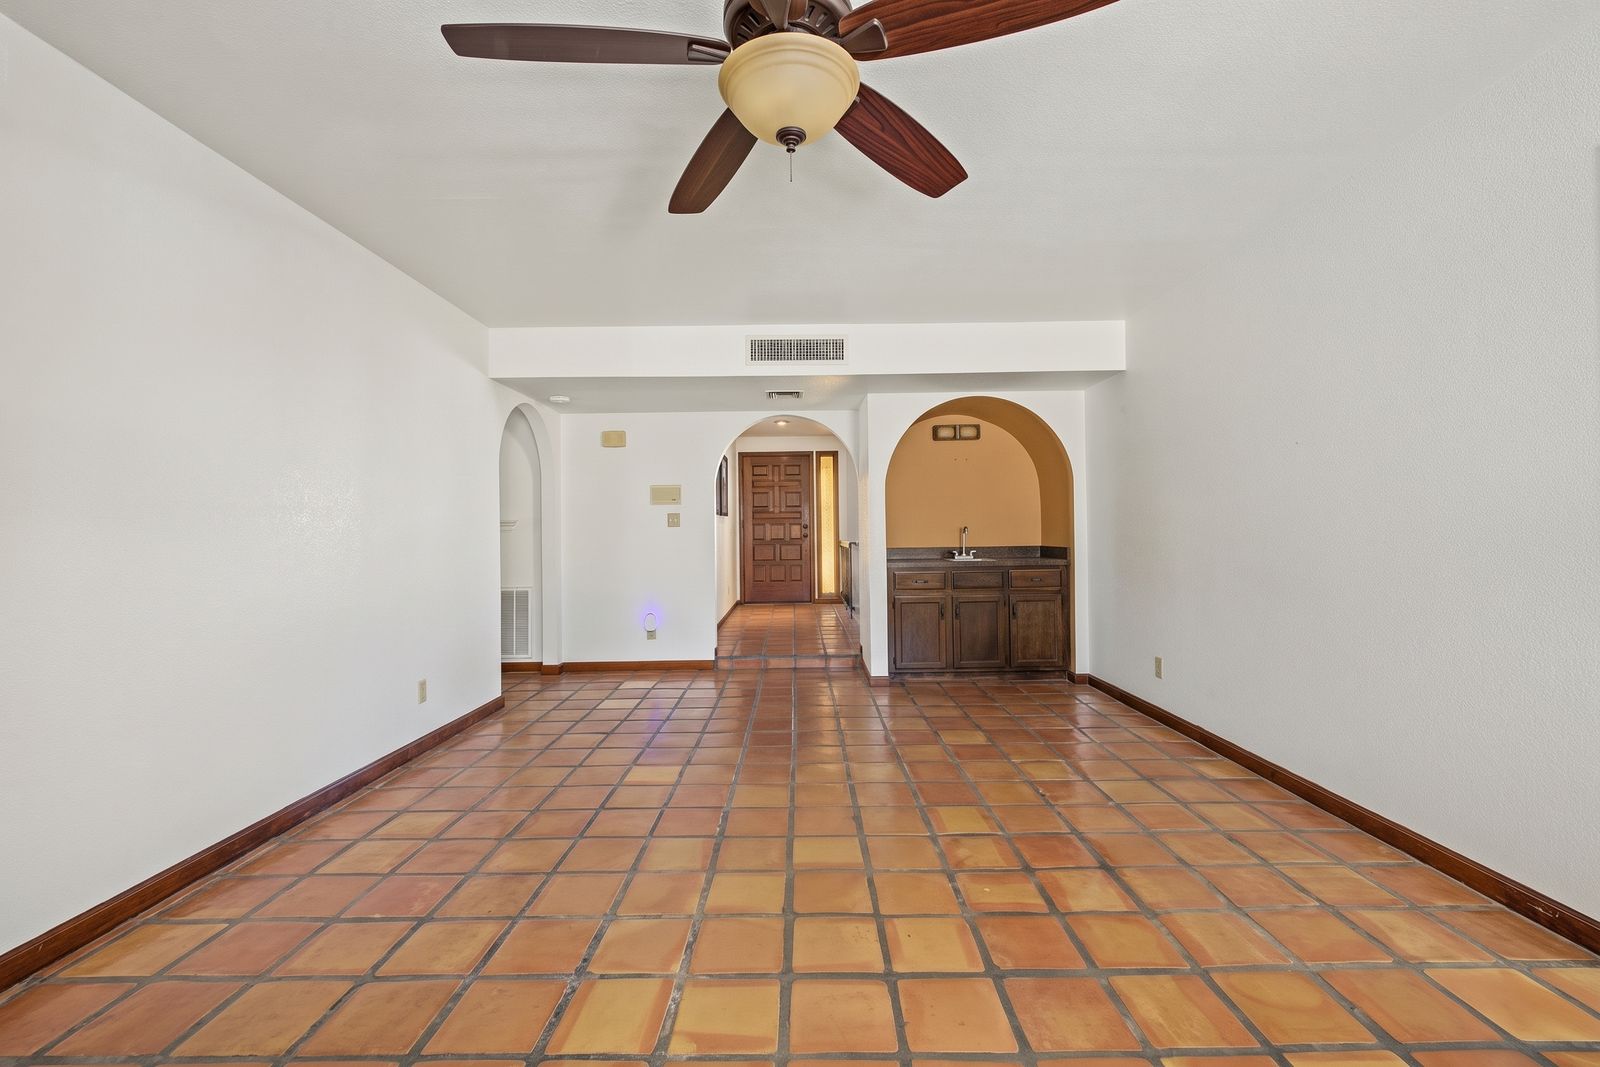
Family room with arched openings and a wet bar
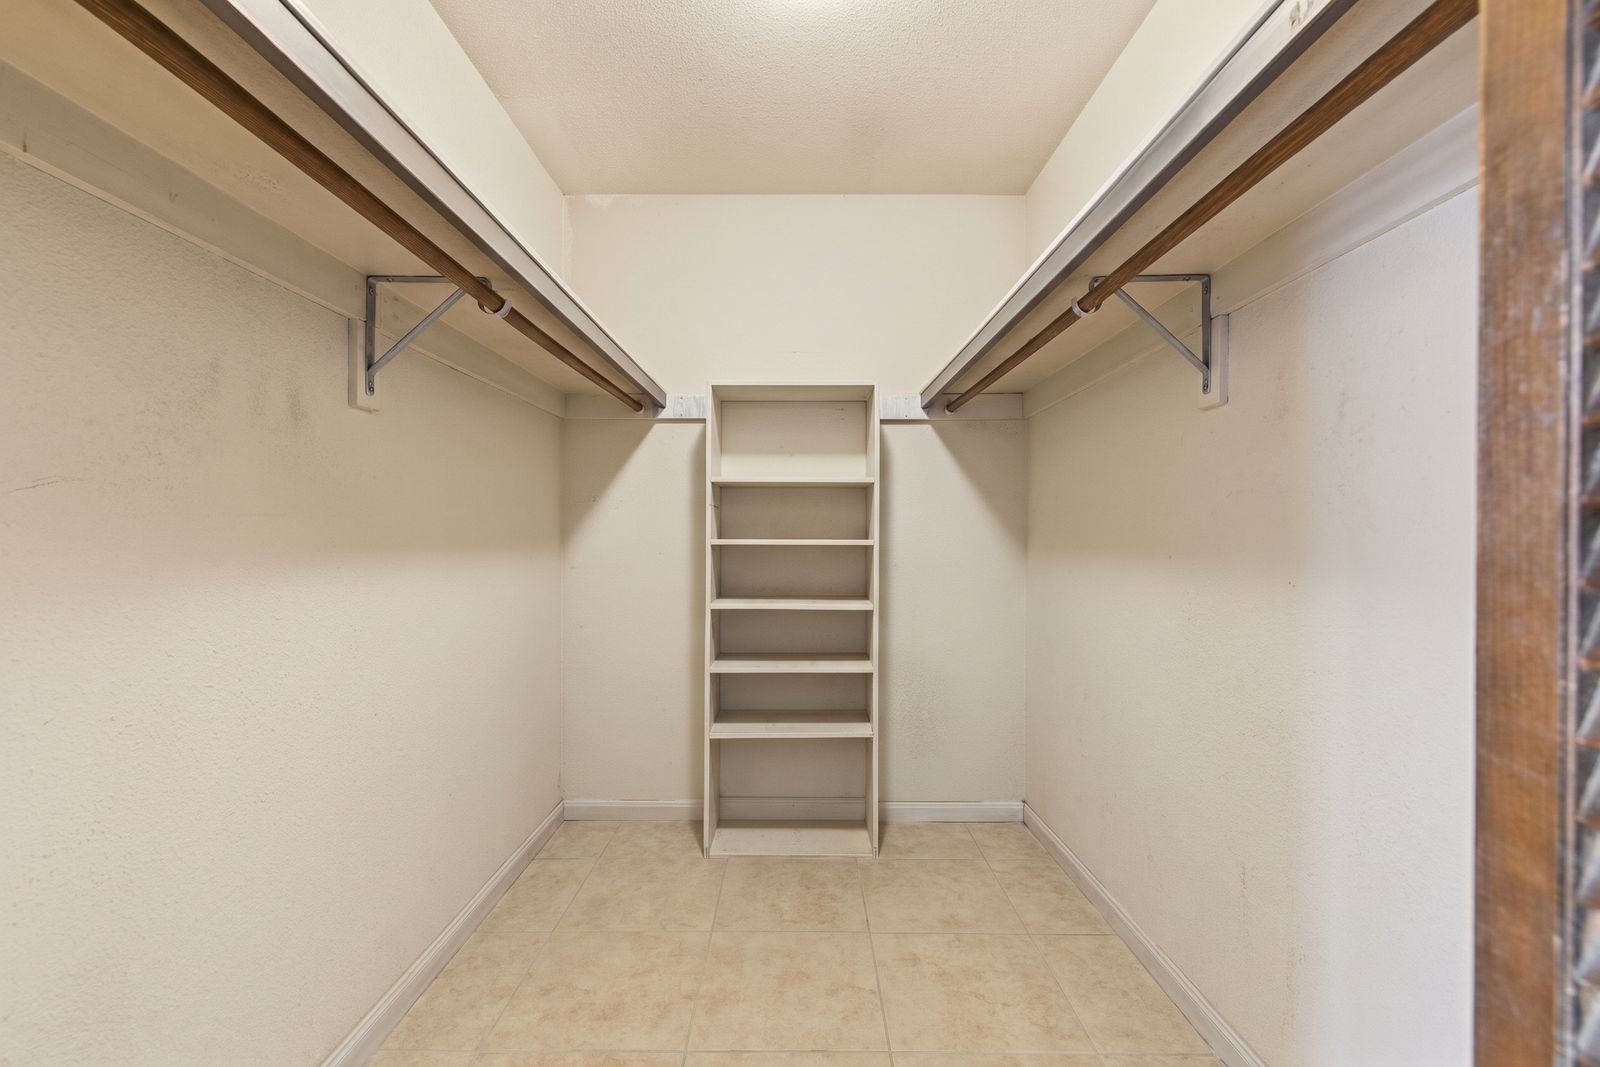
Walk-in closet with built-in shelving
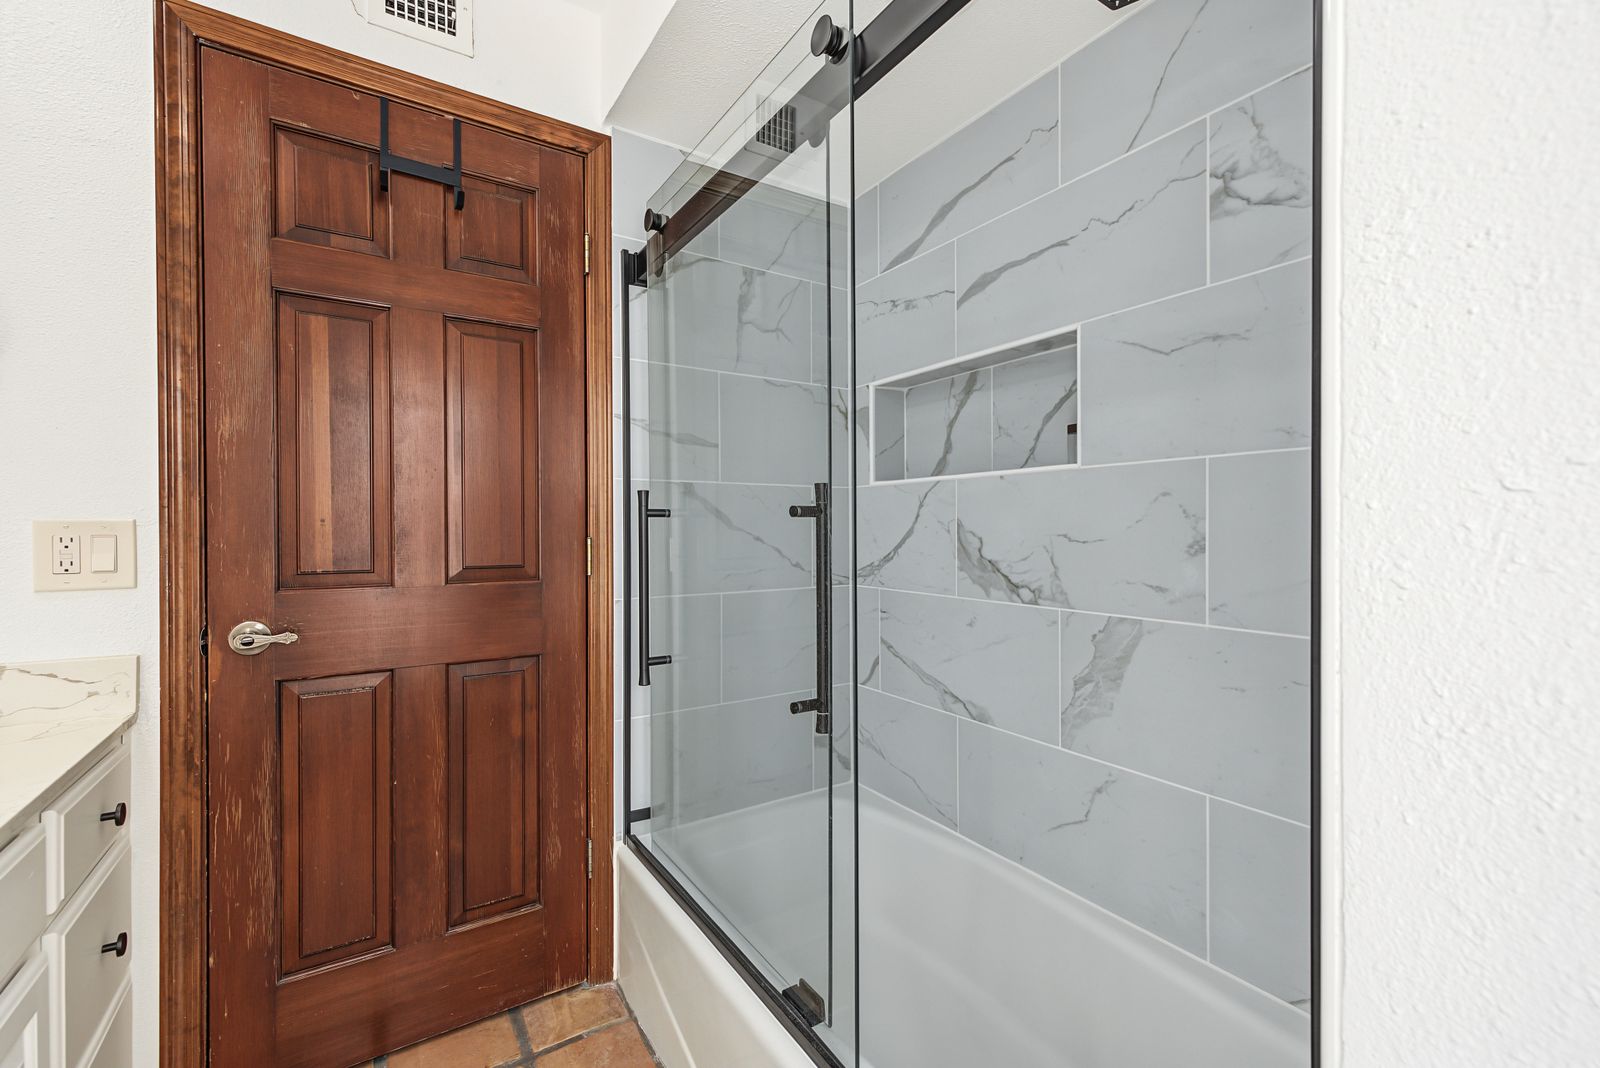
Updated tub and shower with a glass slider and marble-look tile
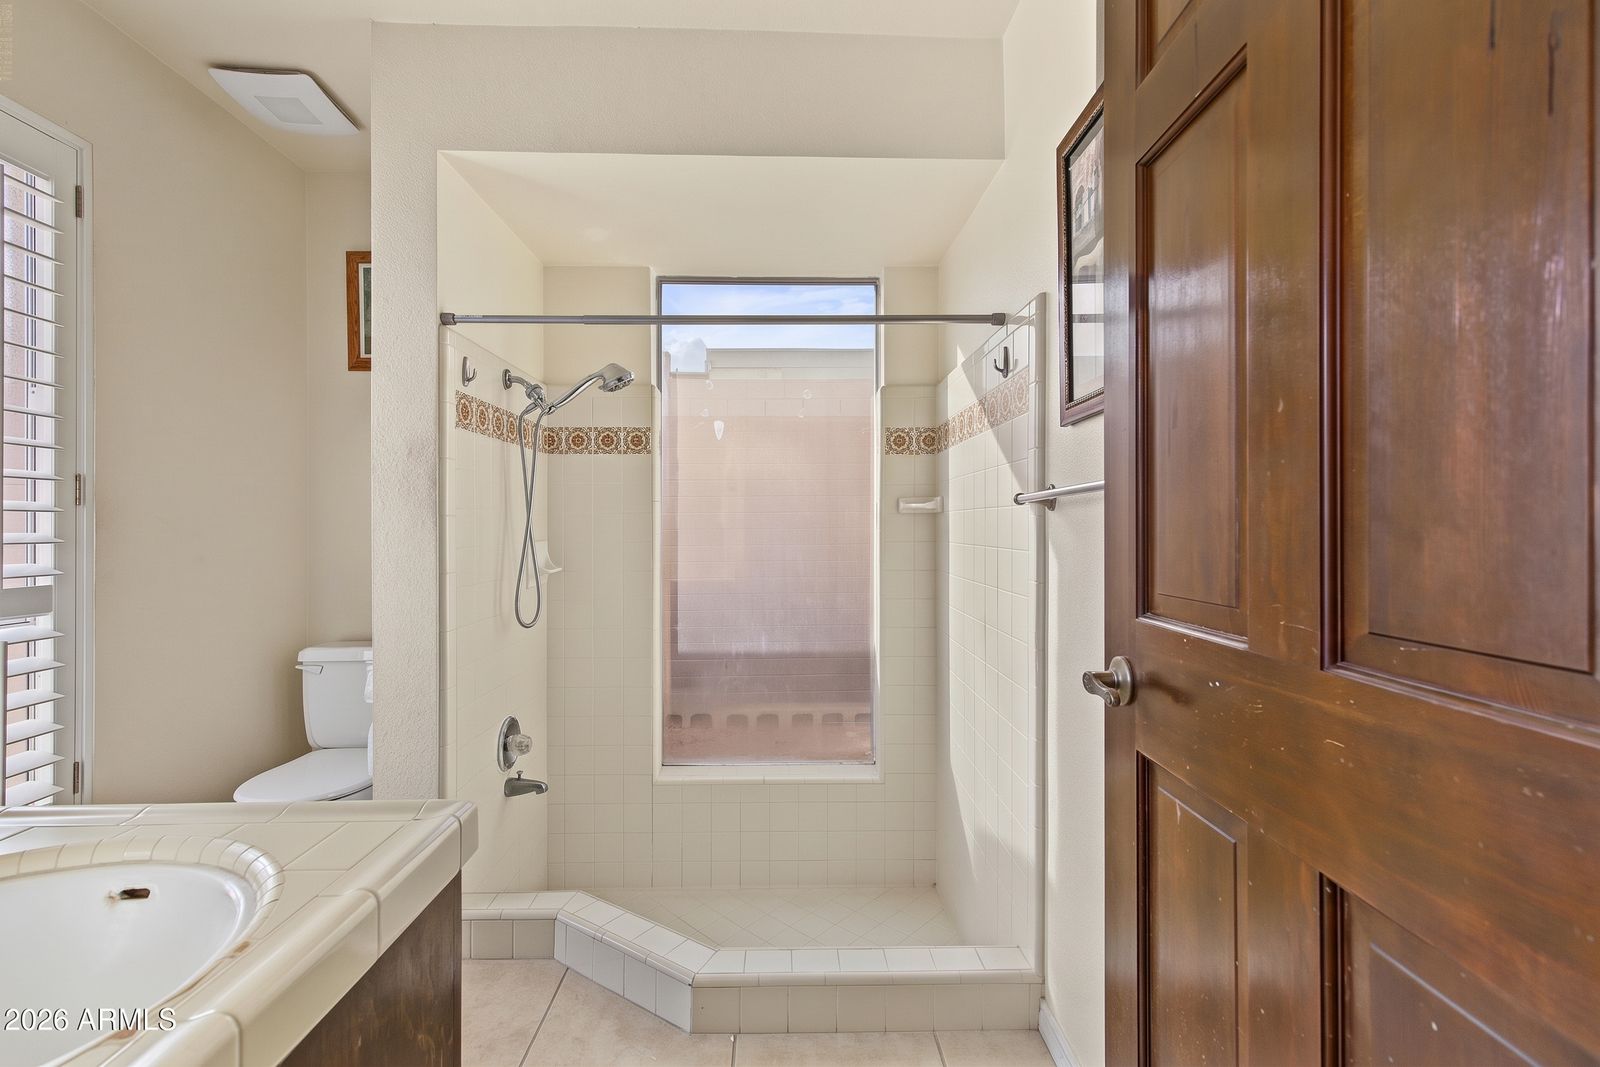
Second bathroom with a tiled shower and window
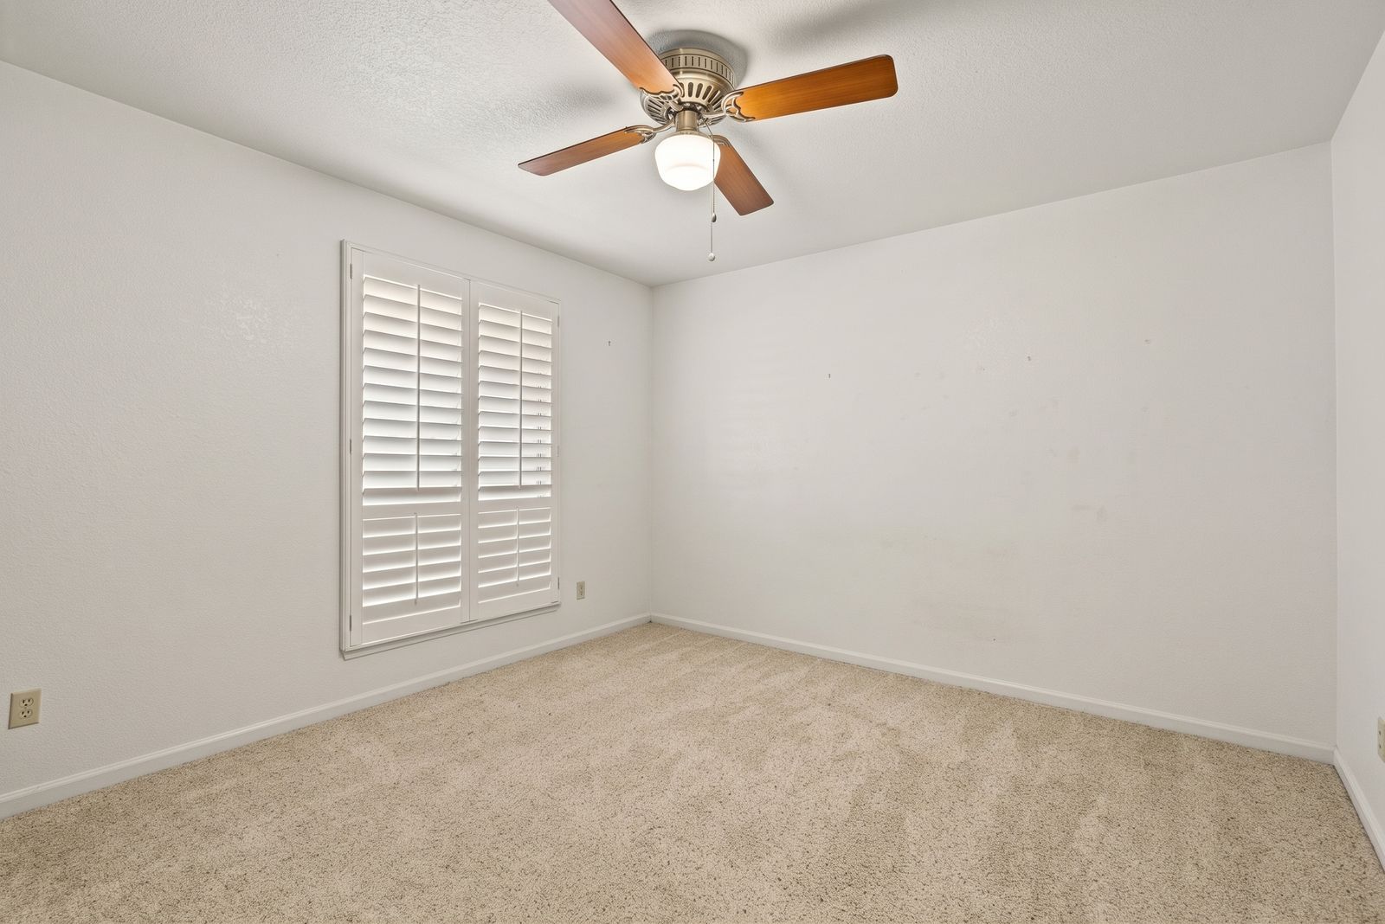
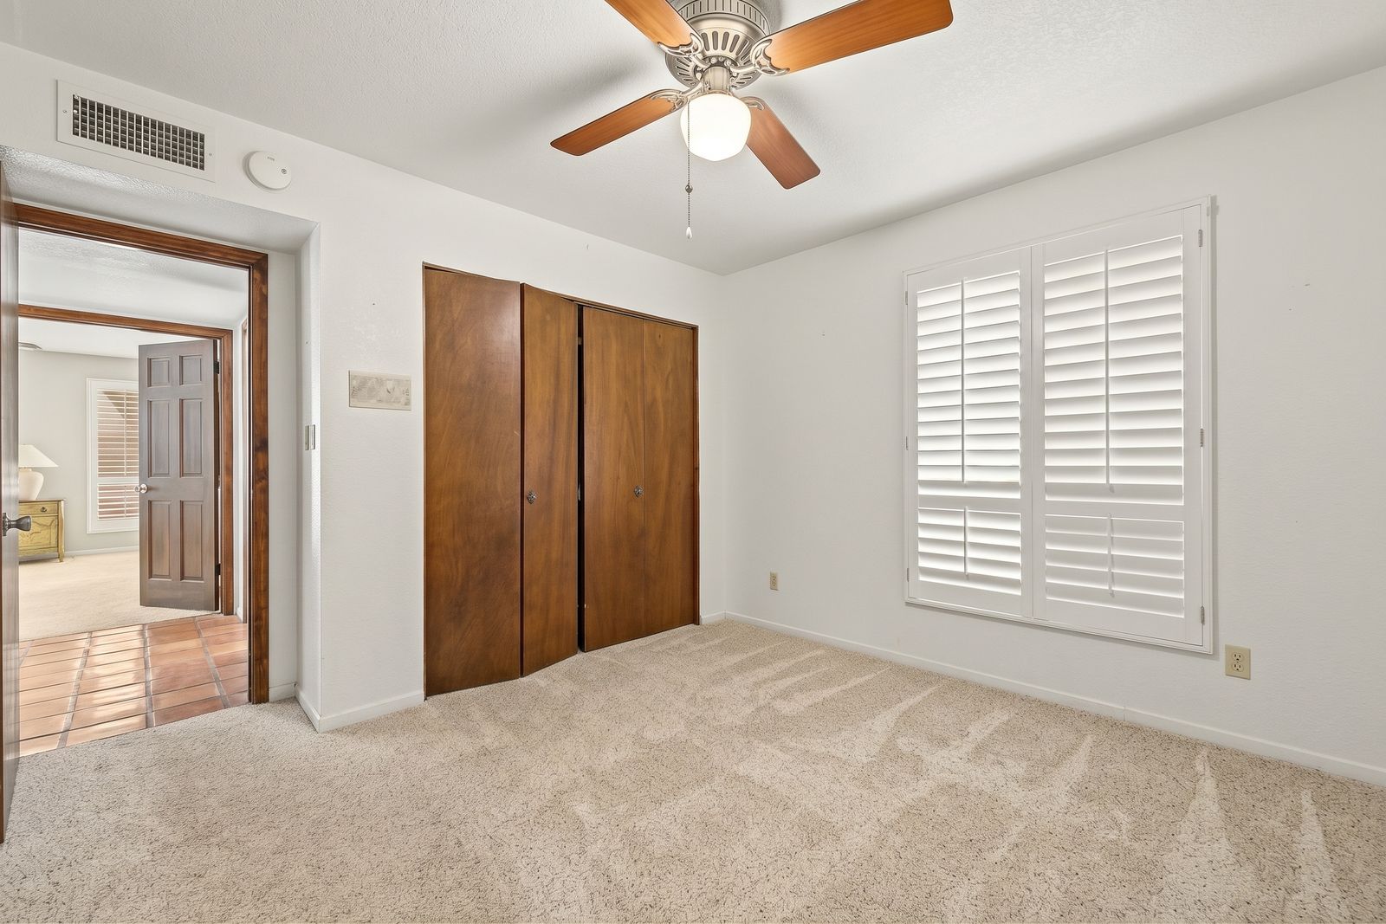
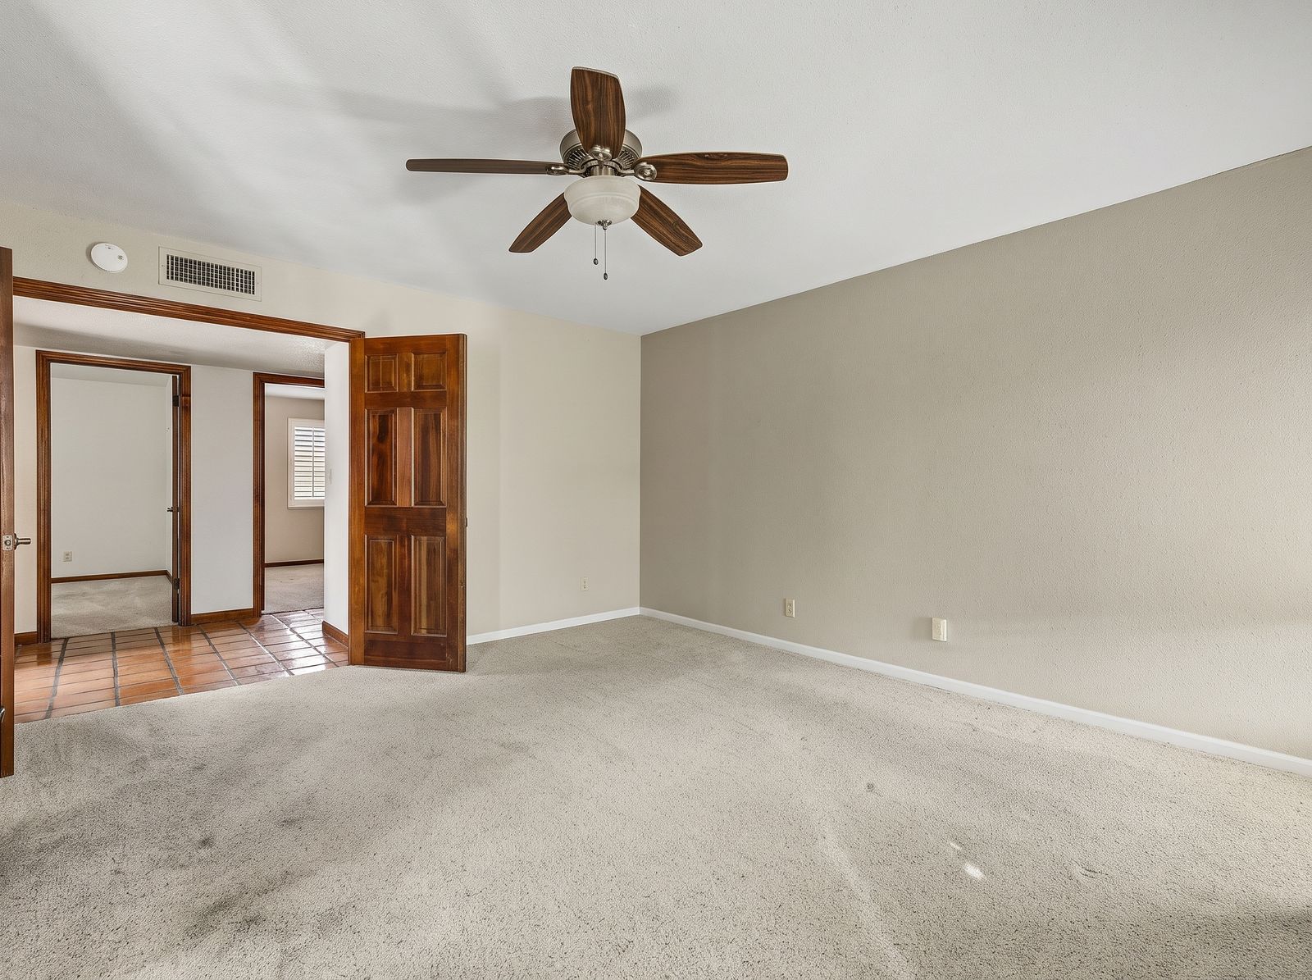
Bedroom with carpet, ceiling fan and plantation shutters
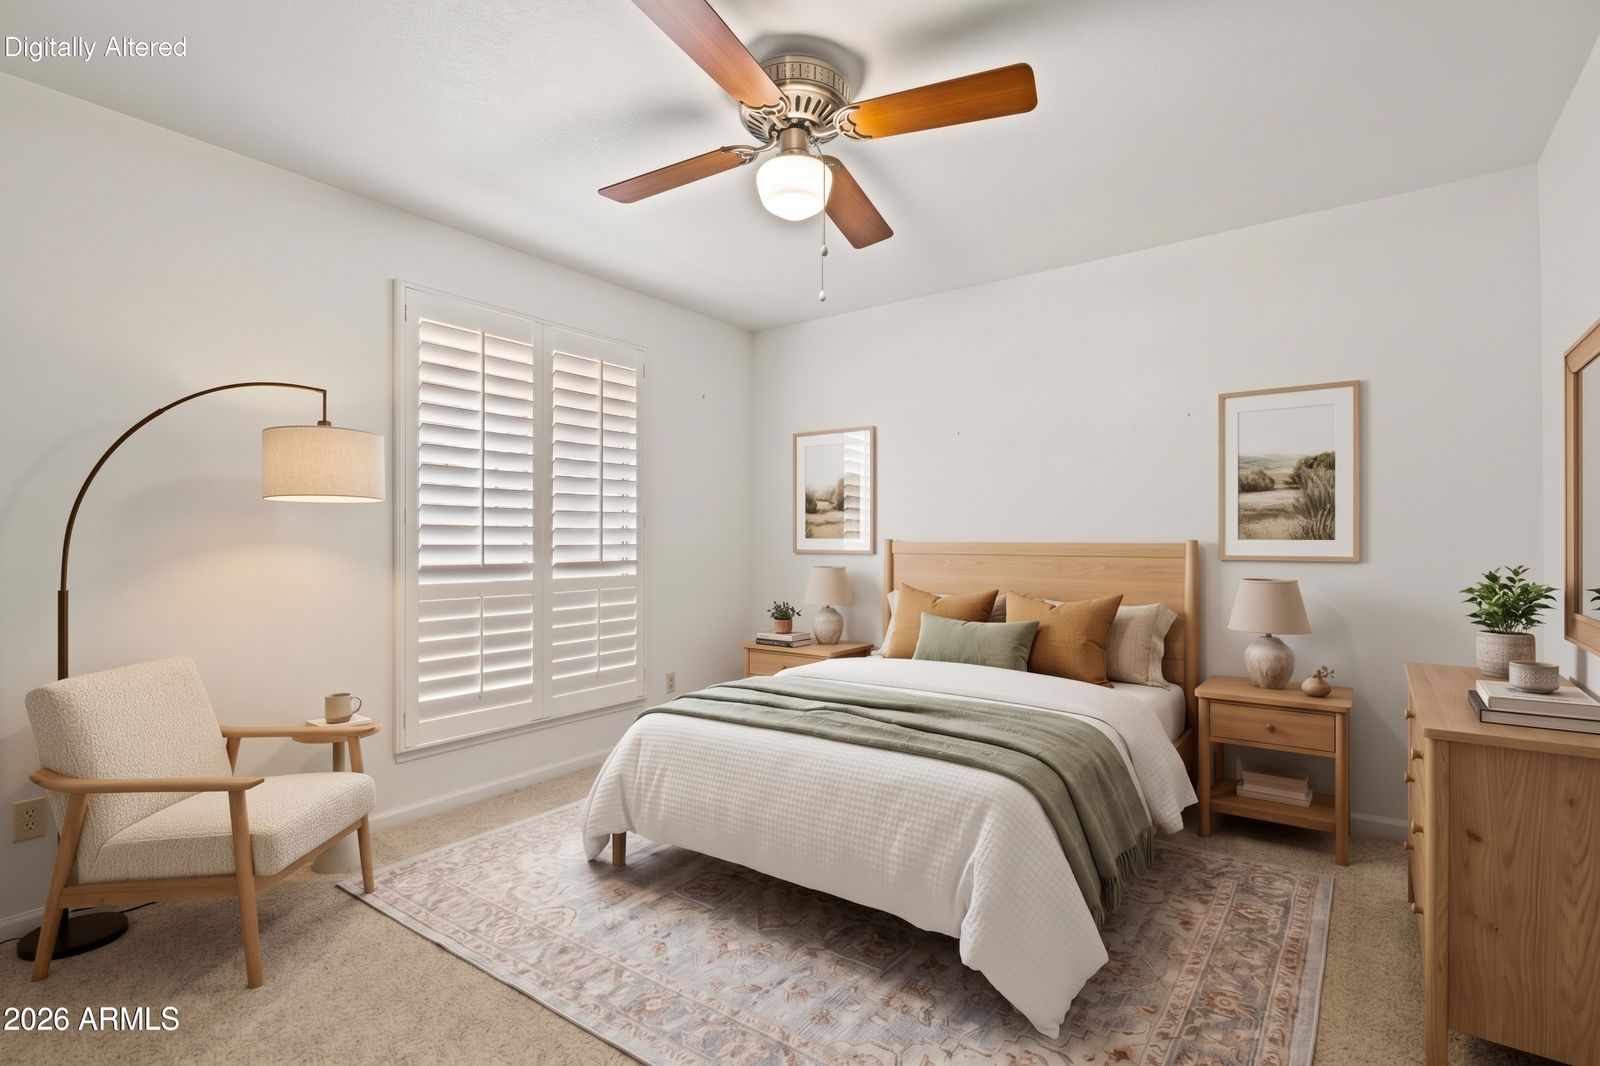
Bedroom, virtually staged with furniture and decor
Virtually Staged
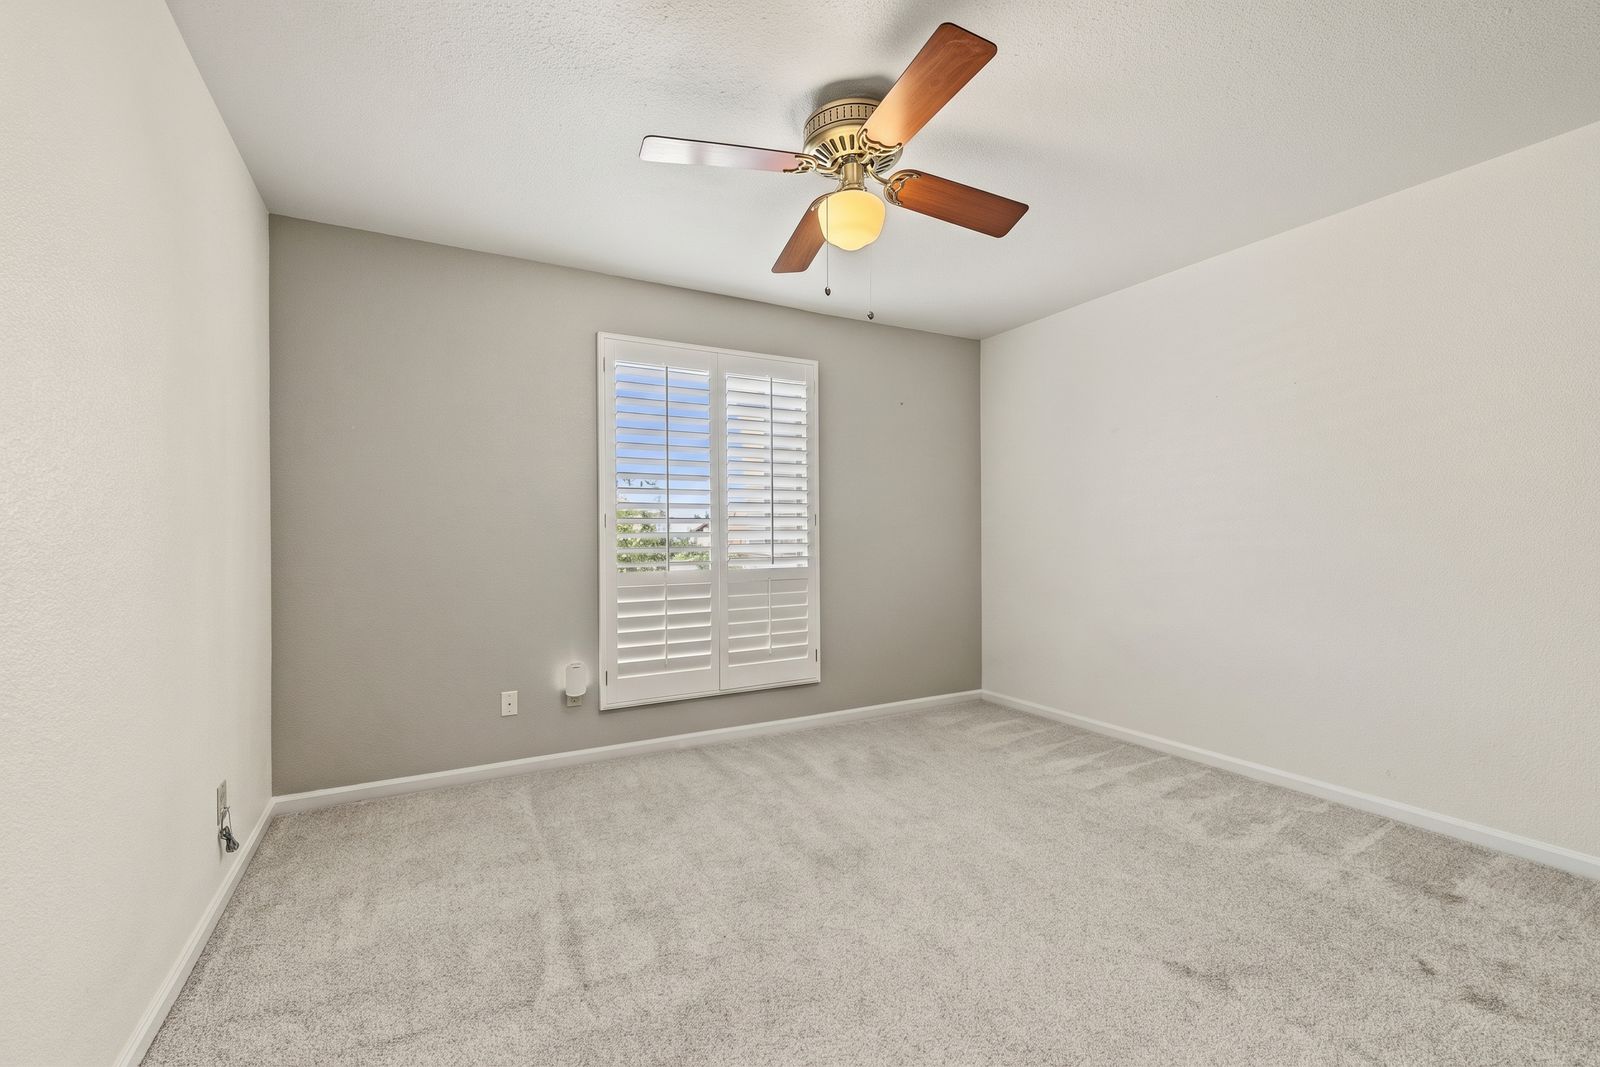
Bedroom with an accent wall and plantation shutters
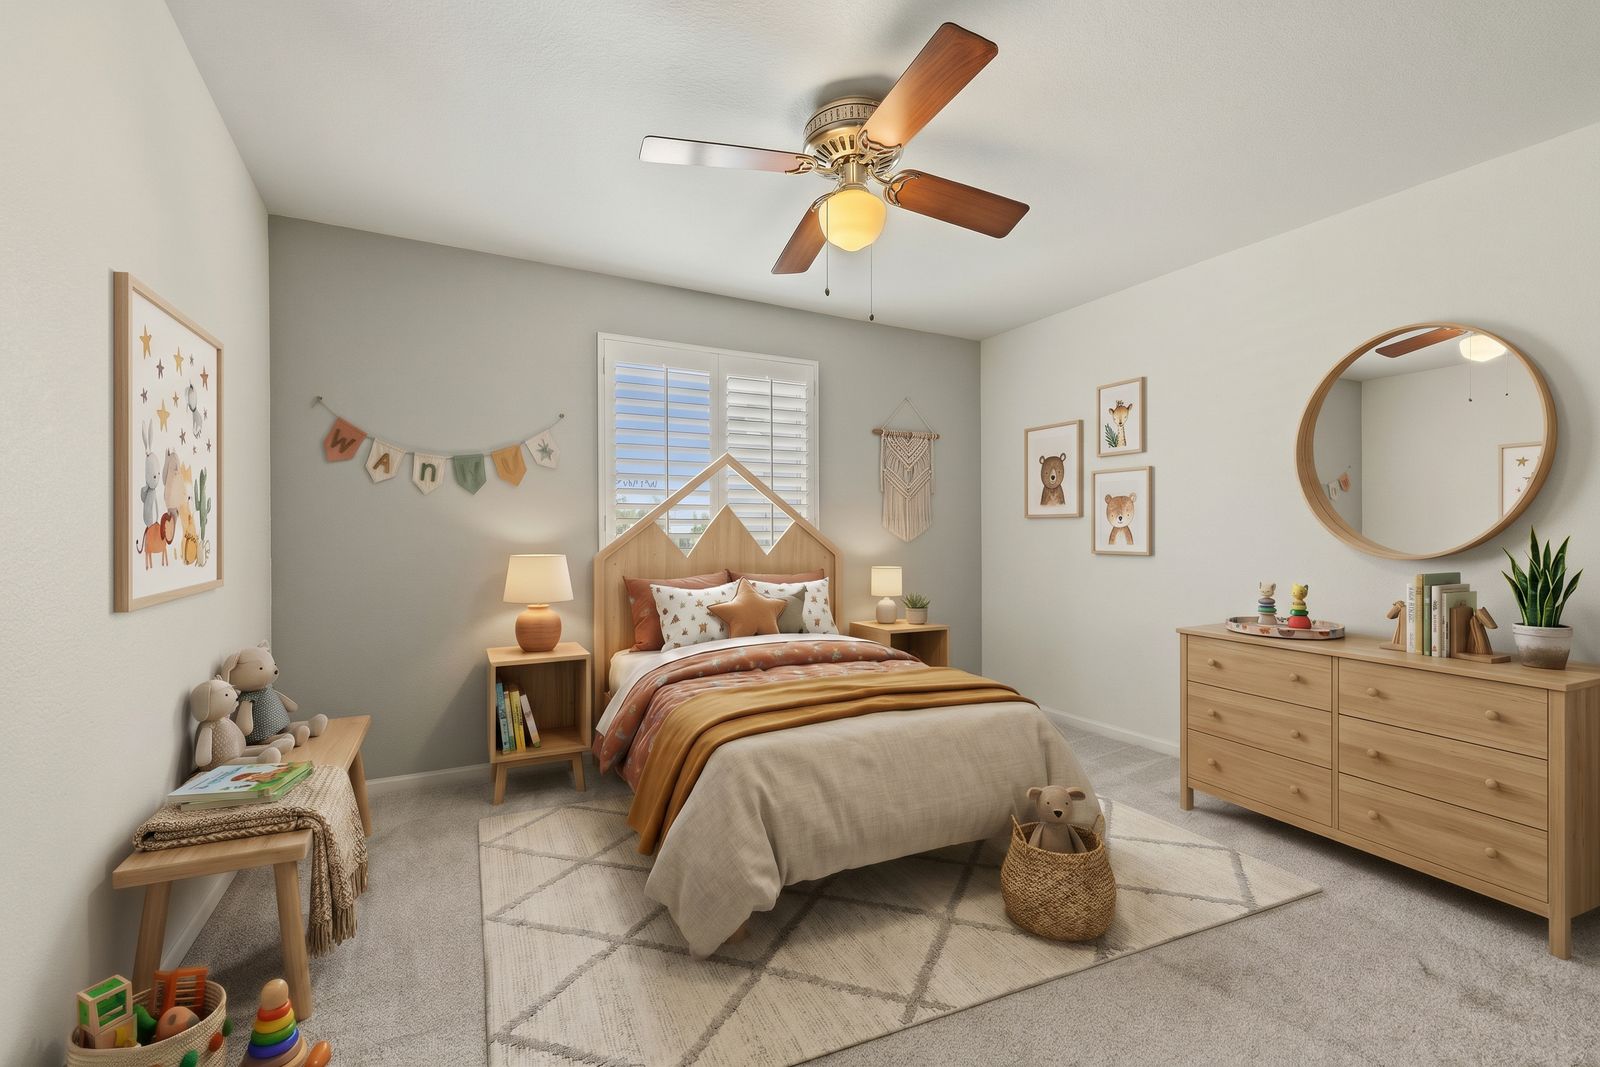
Bedroom, virtually staged as a child's room
Virtually Staged
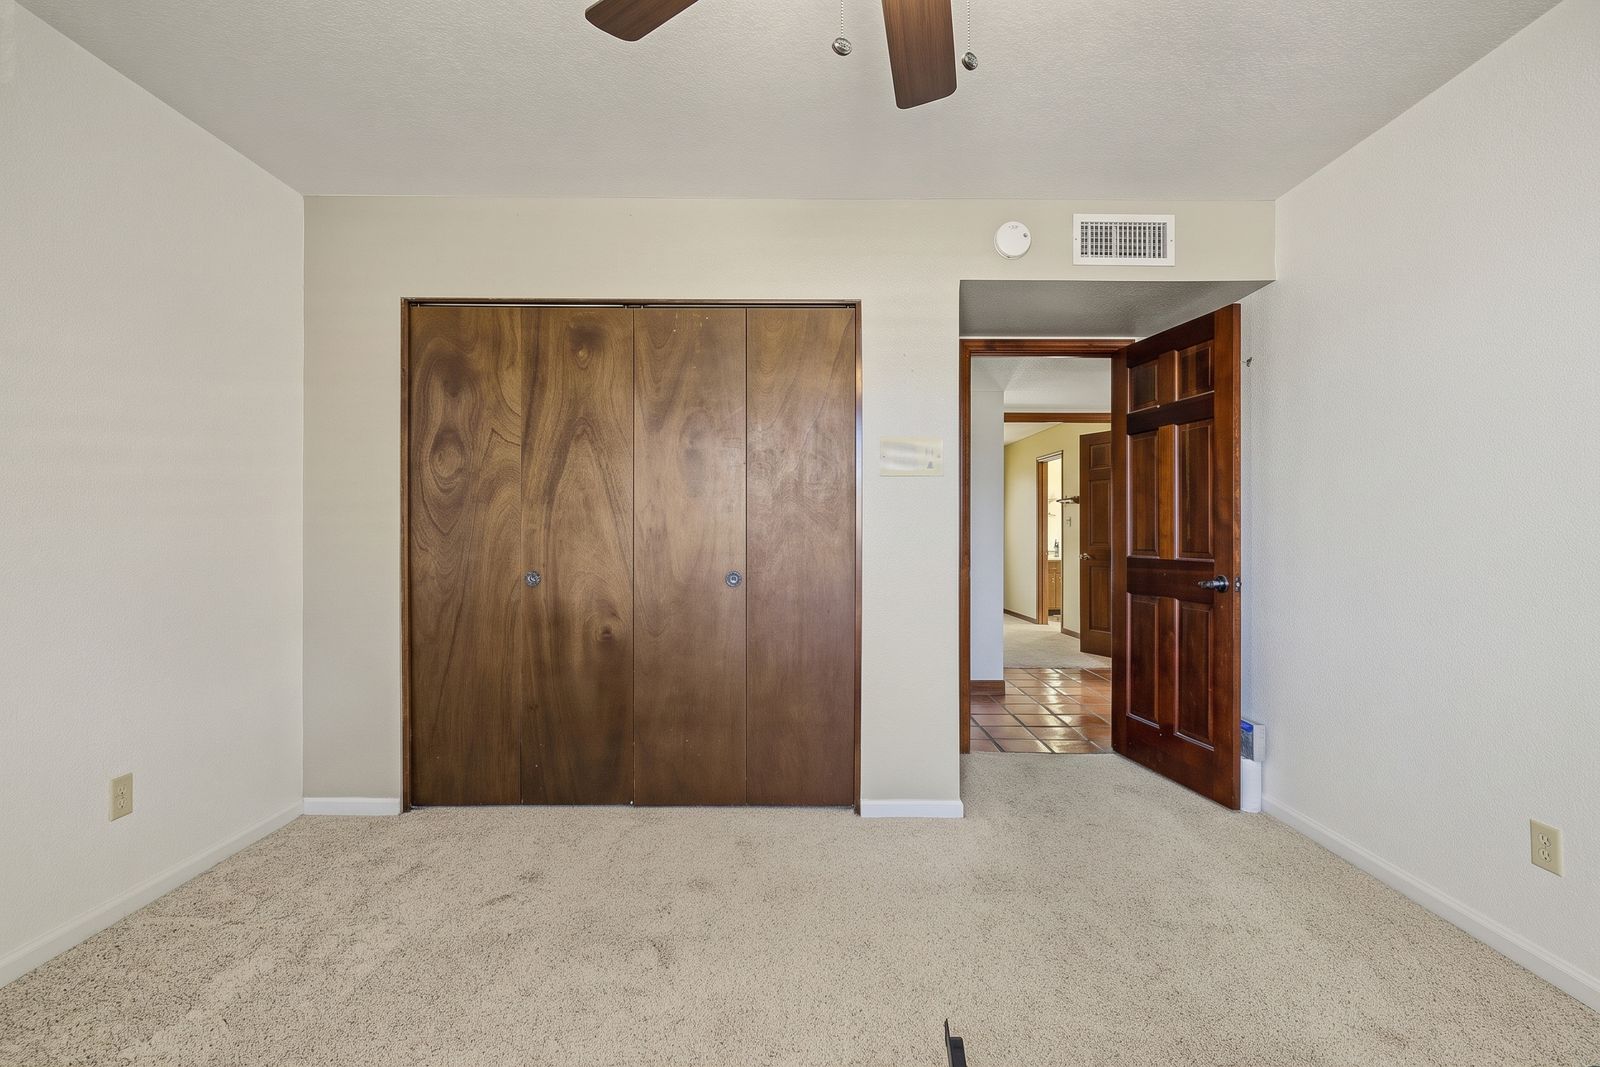
Bedroom with a wood-panel closet and plantation shutters
Bedroom with a wood-panel closet
Bedroom with double doors opening to the hallway
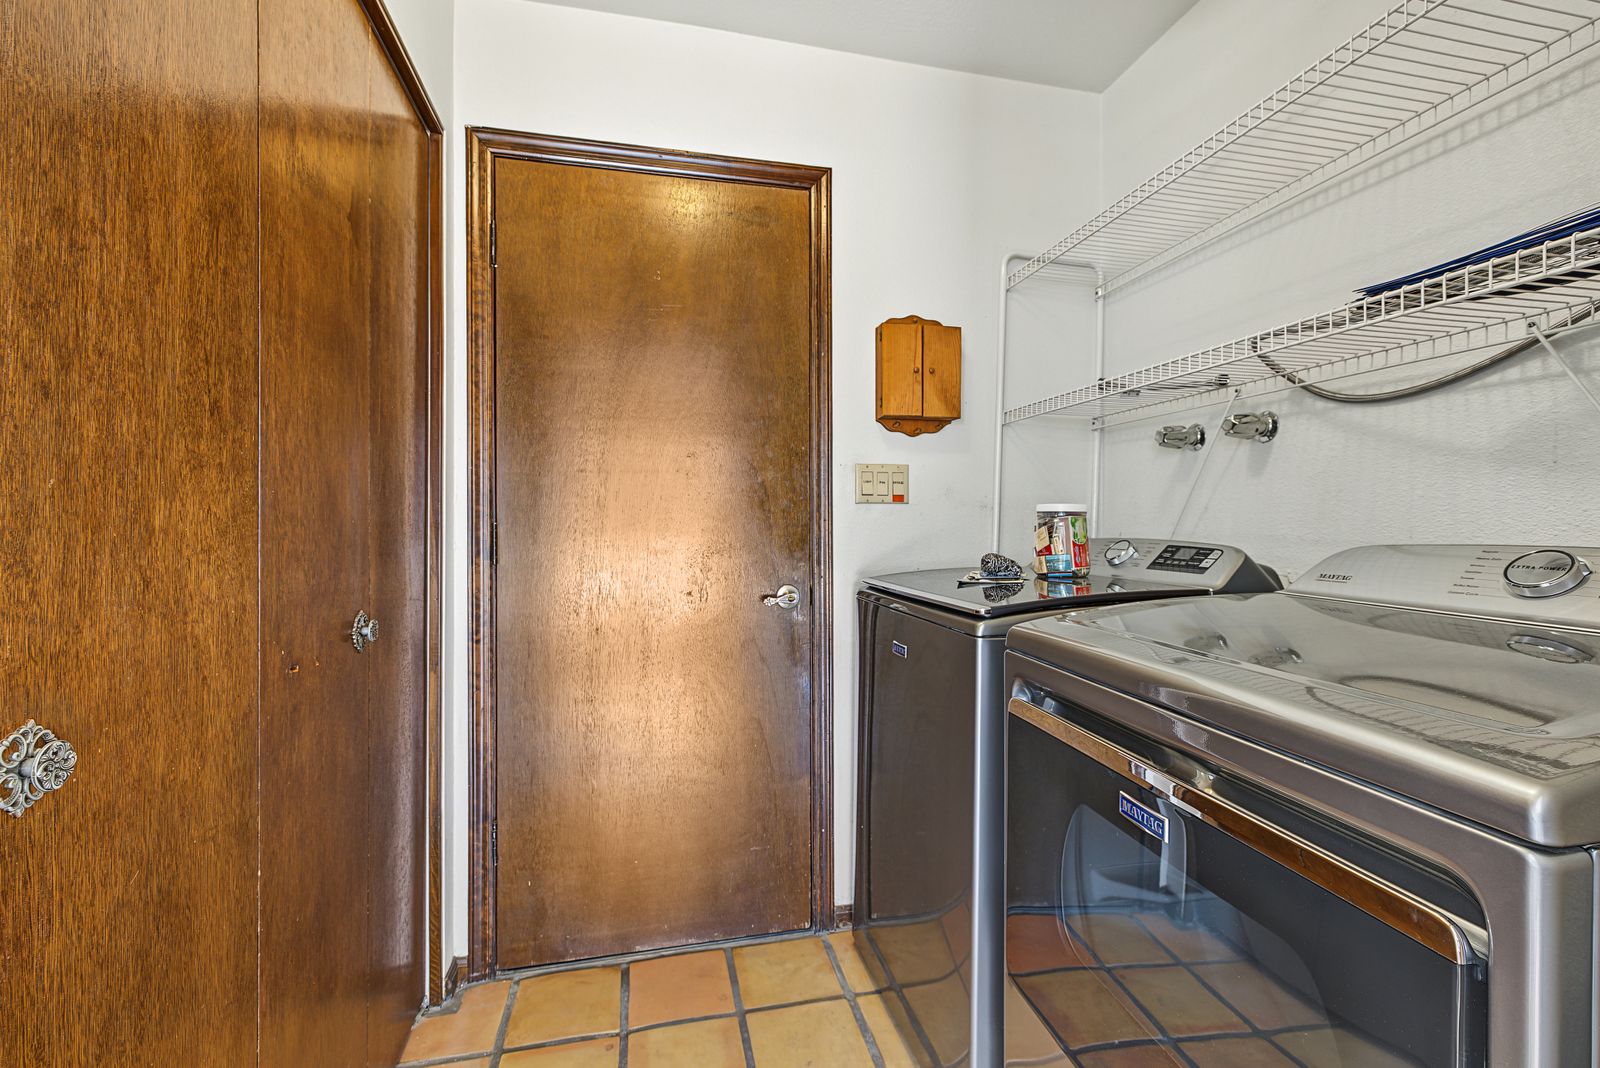
Inside laundry room with washer and dryer
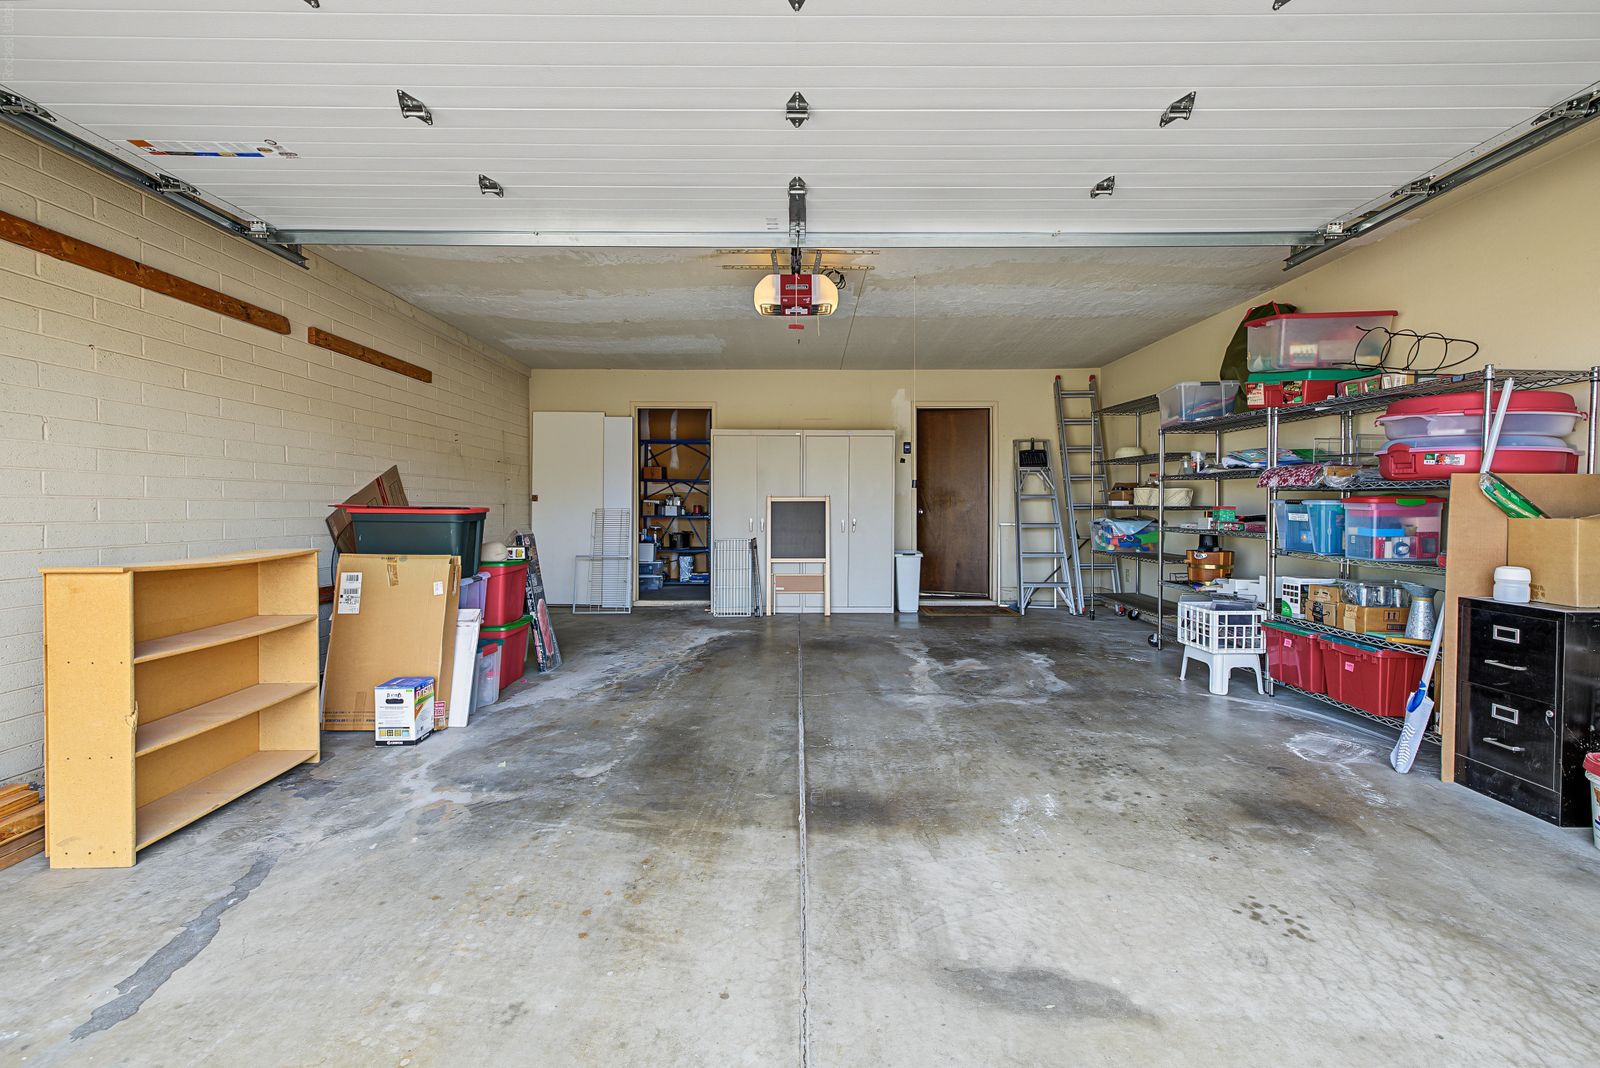
Two-car garage with storage
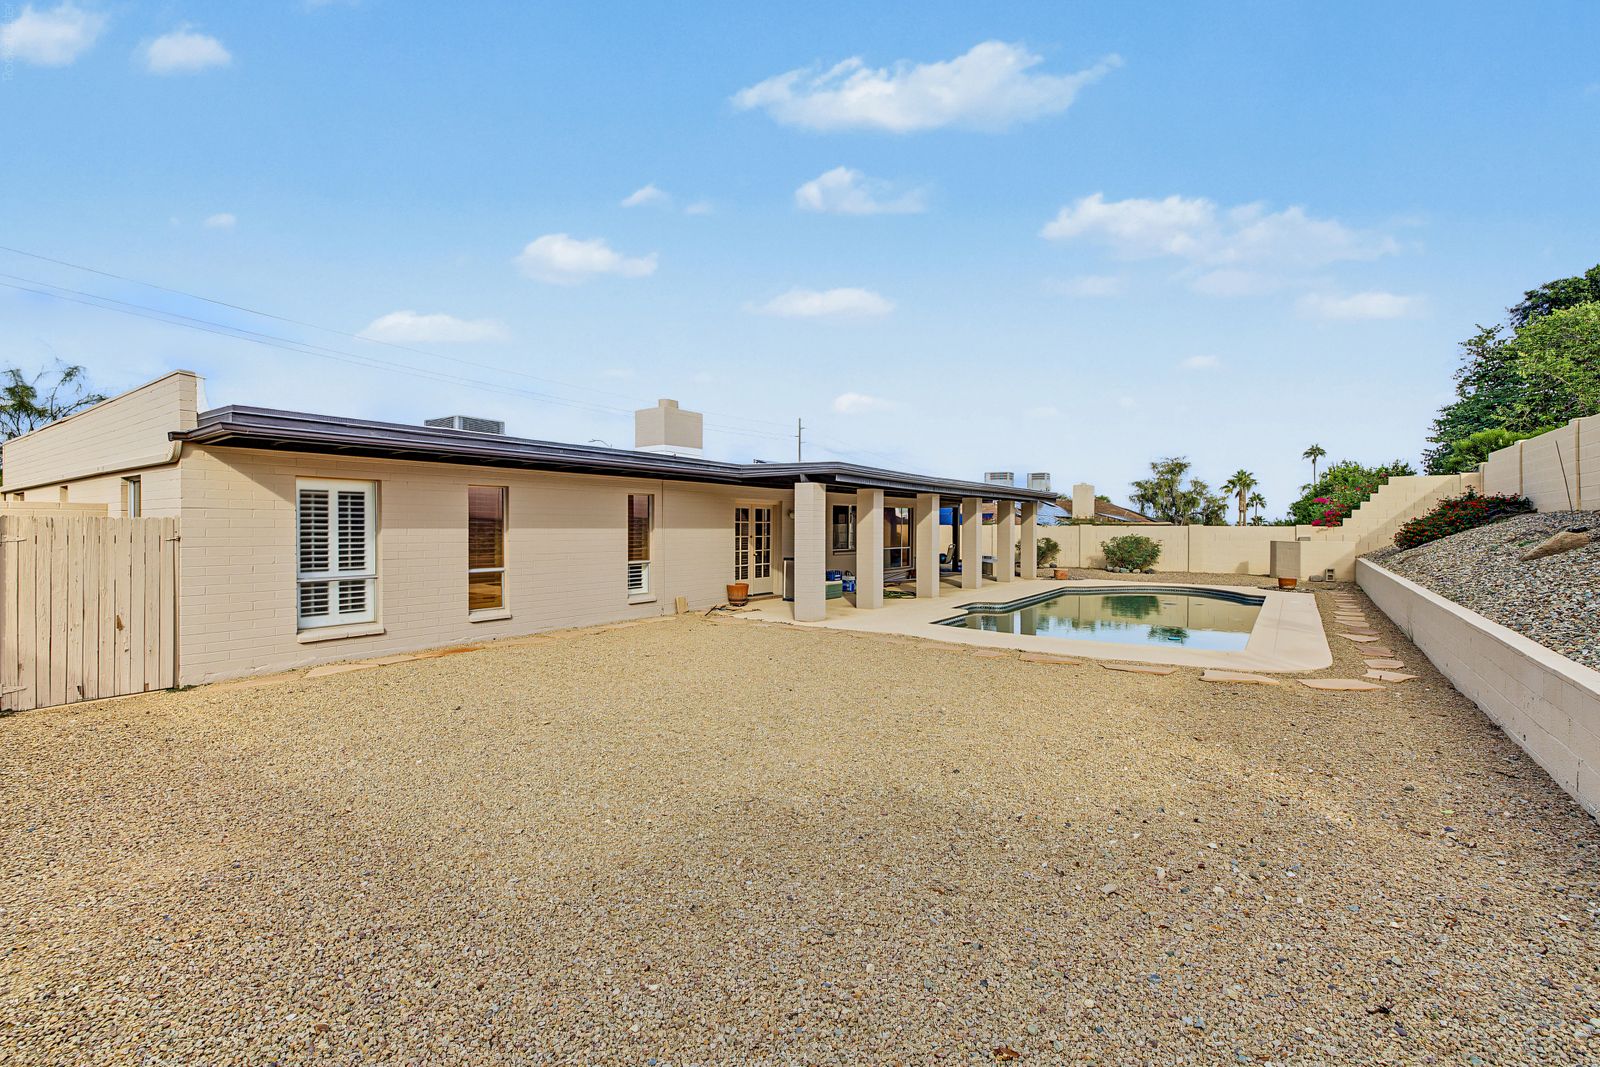
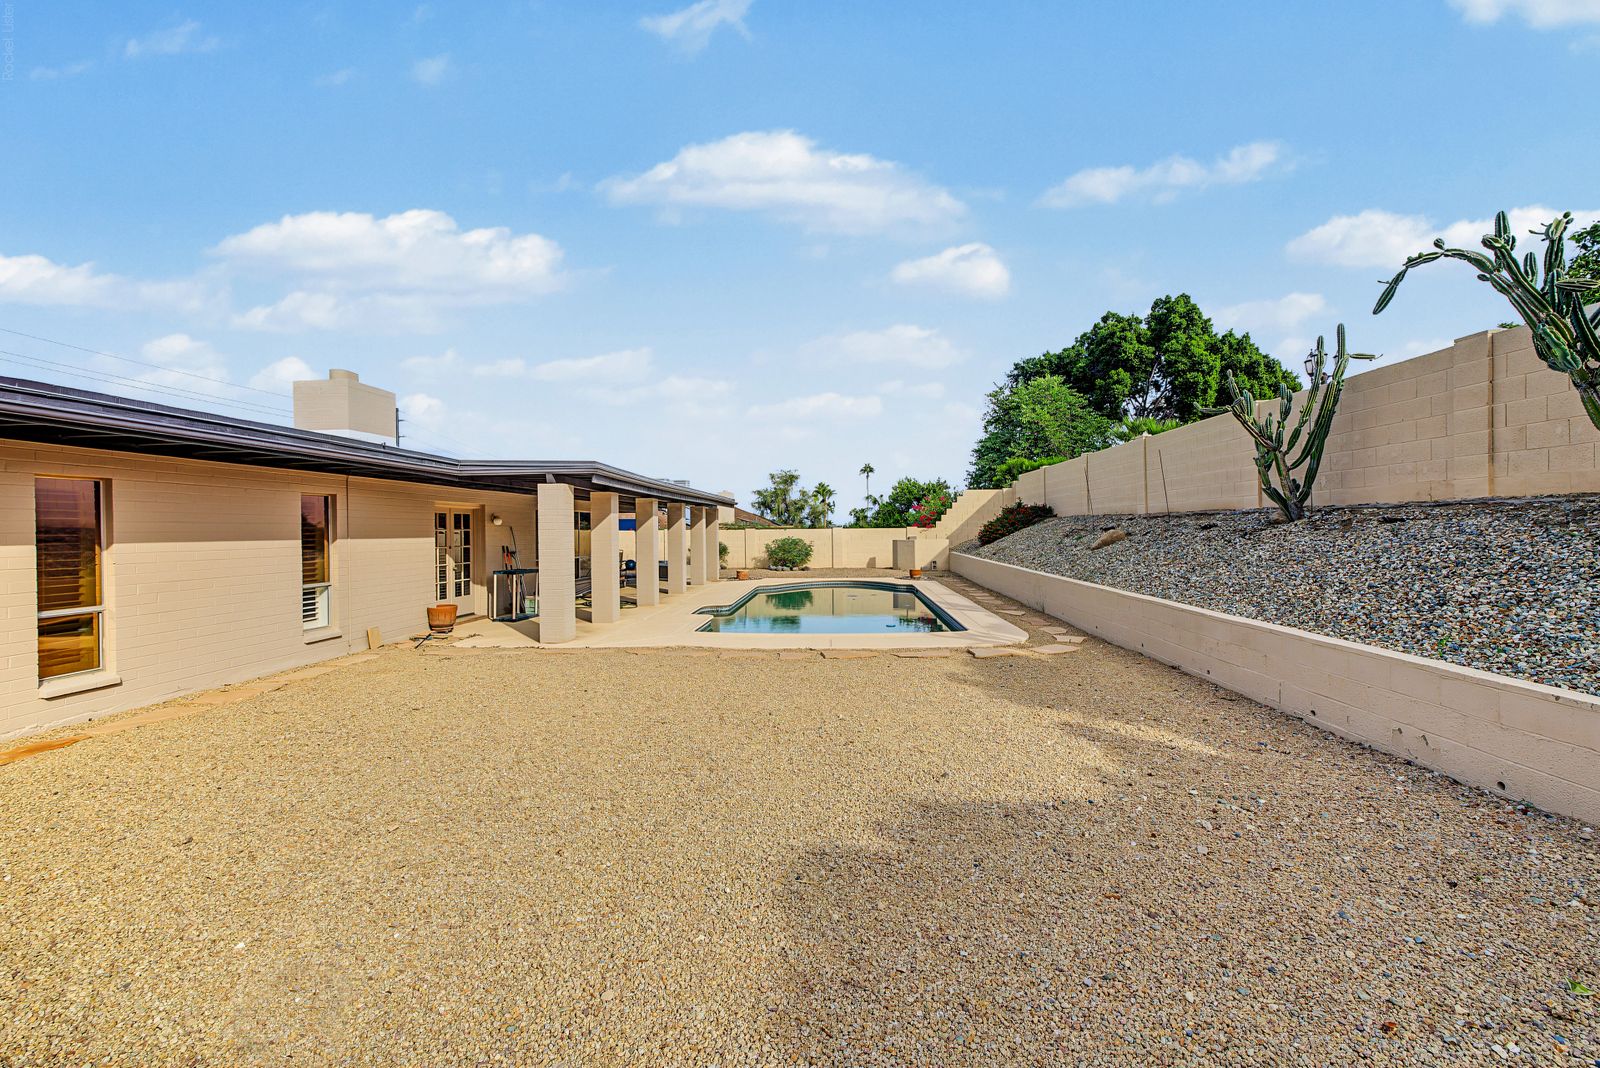
Pool, covered patio and mountain view
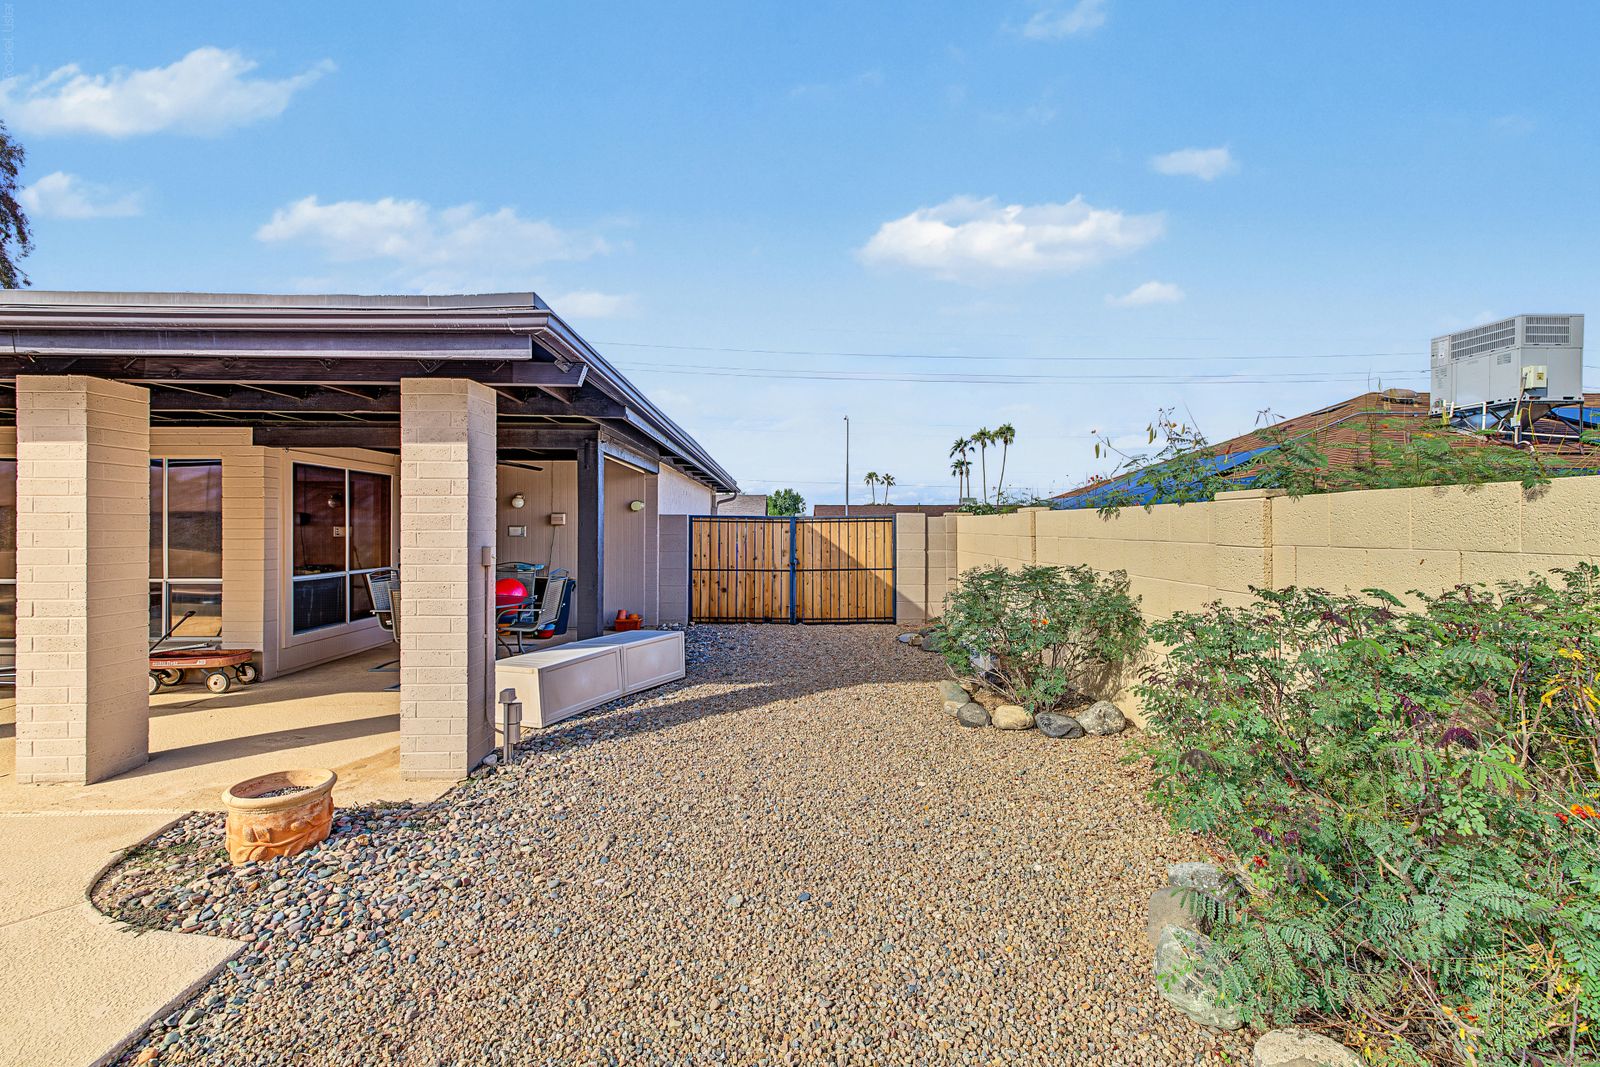
Side yard with gated access
Backyard with gravel landscaping, covered patio and pool
Backyard looking toward the pool and covered patio
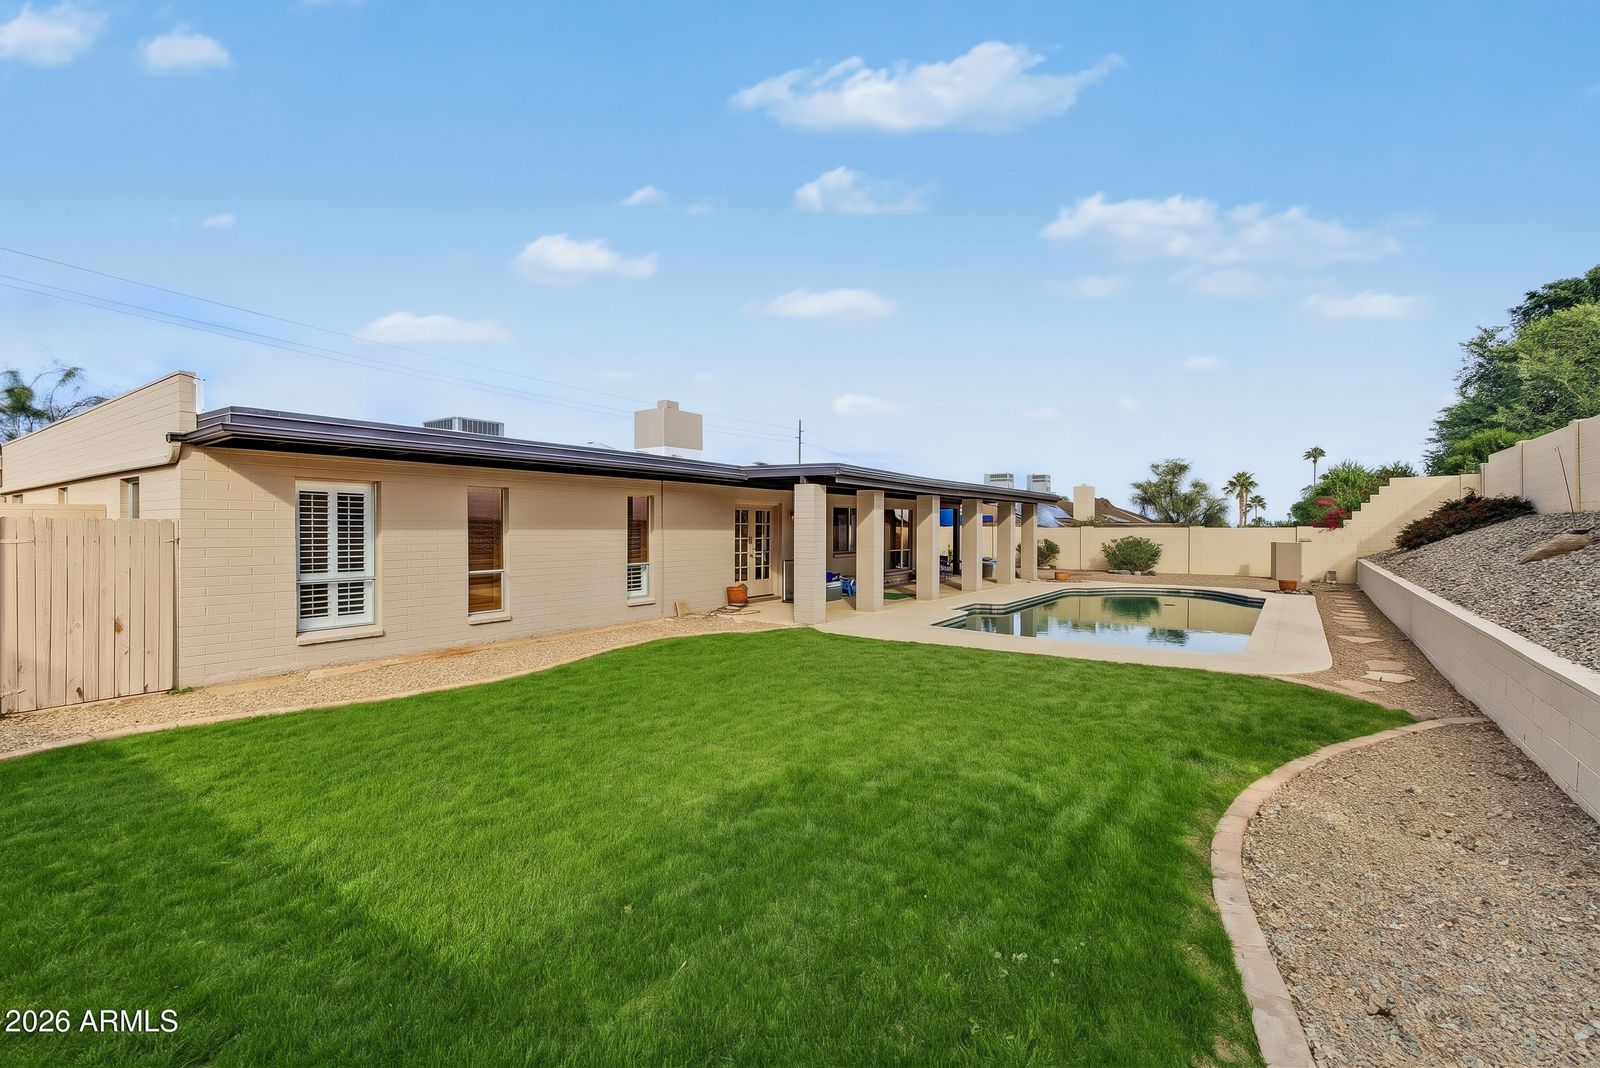
Digitally altered rendering of the backyard showing a lawn. The actual backyard is gravel desert landscaping, as shown in the other backyard photos.
Digitally Altered
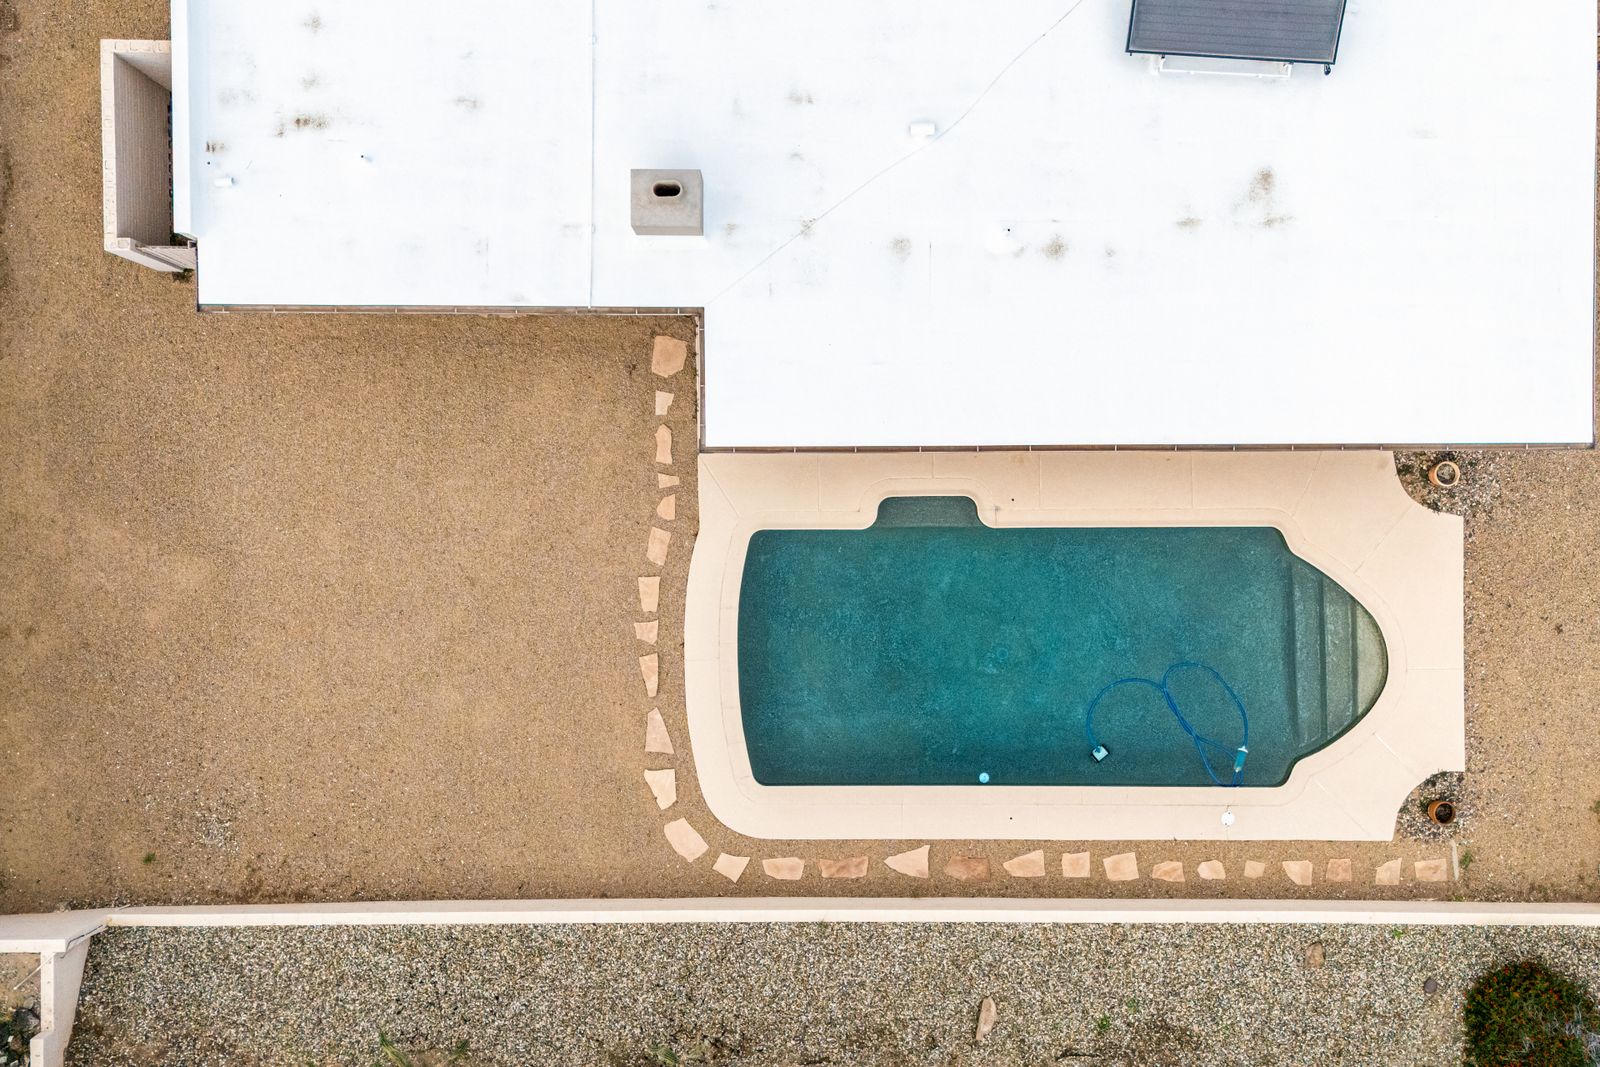
Overhead view of the pool and backyard
Aerial view toward the mountain preserve
Aerial view of the home and backyard pool
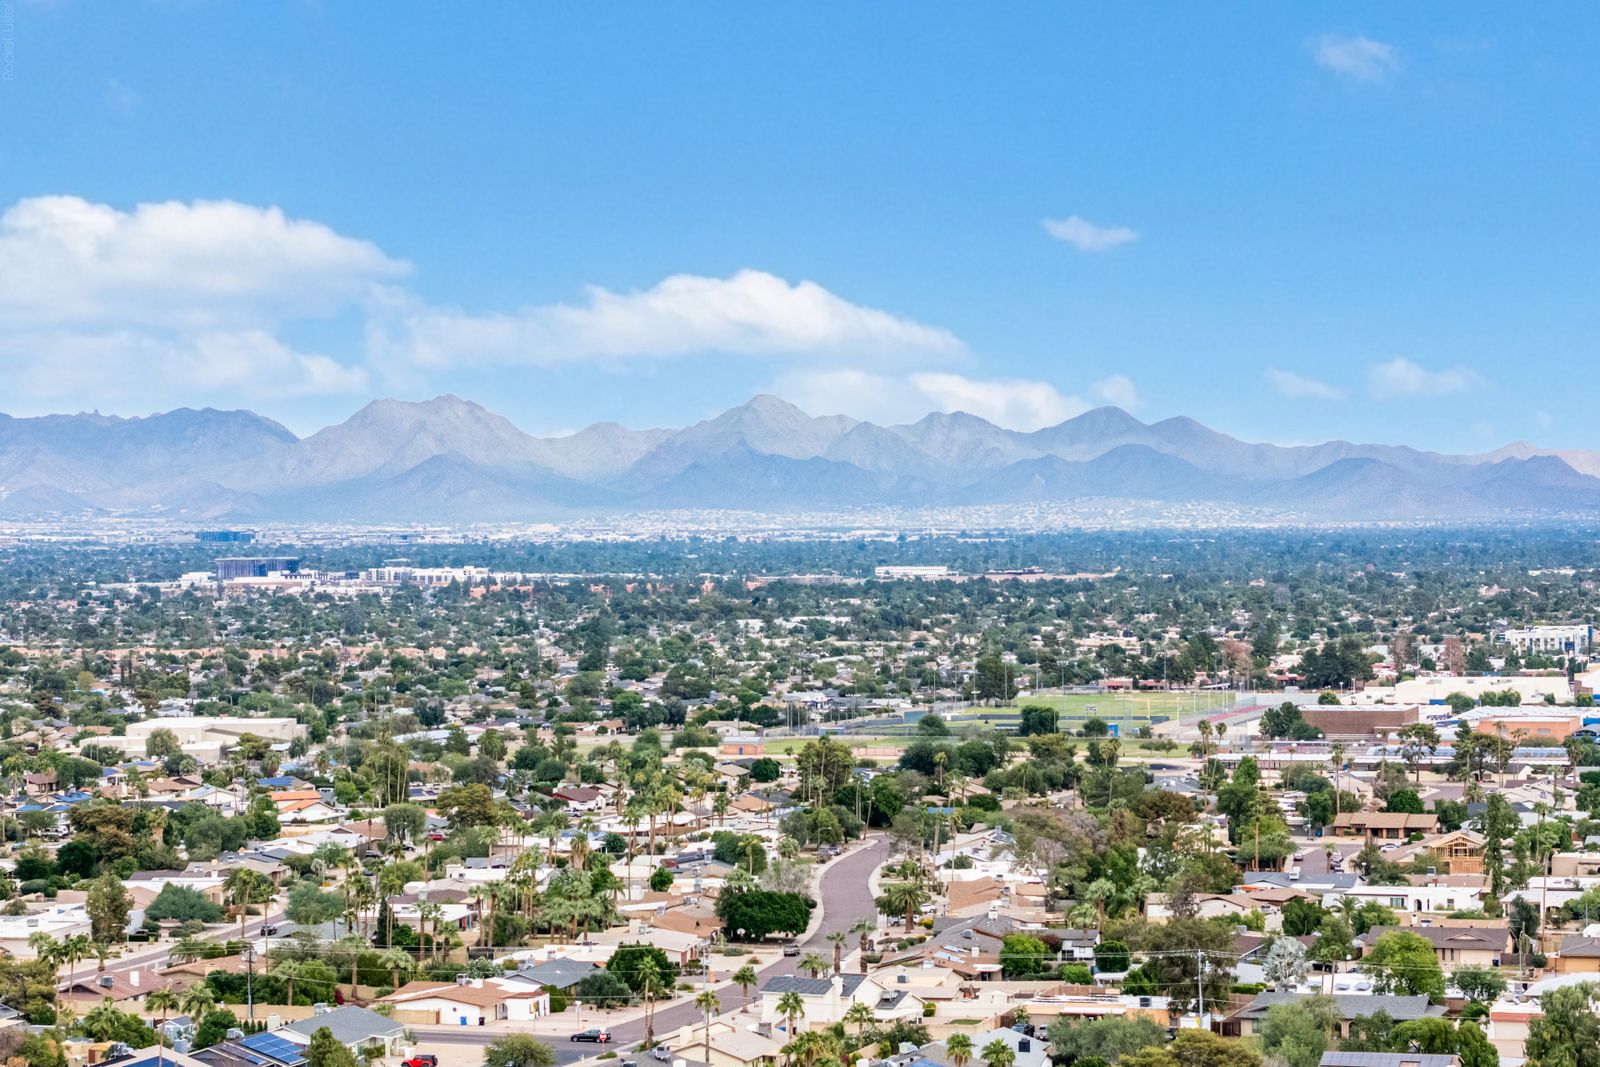
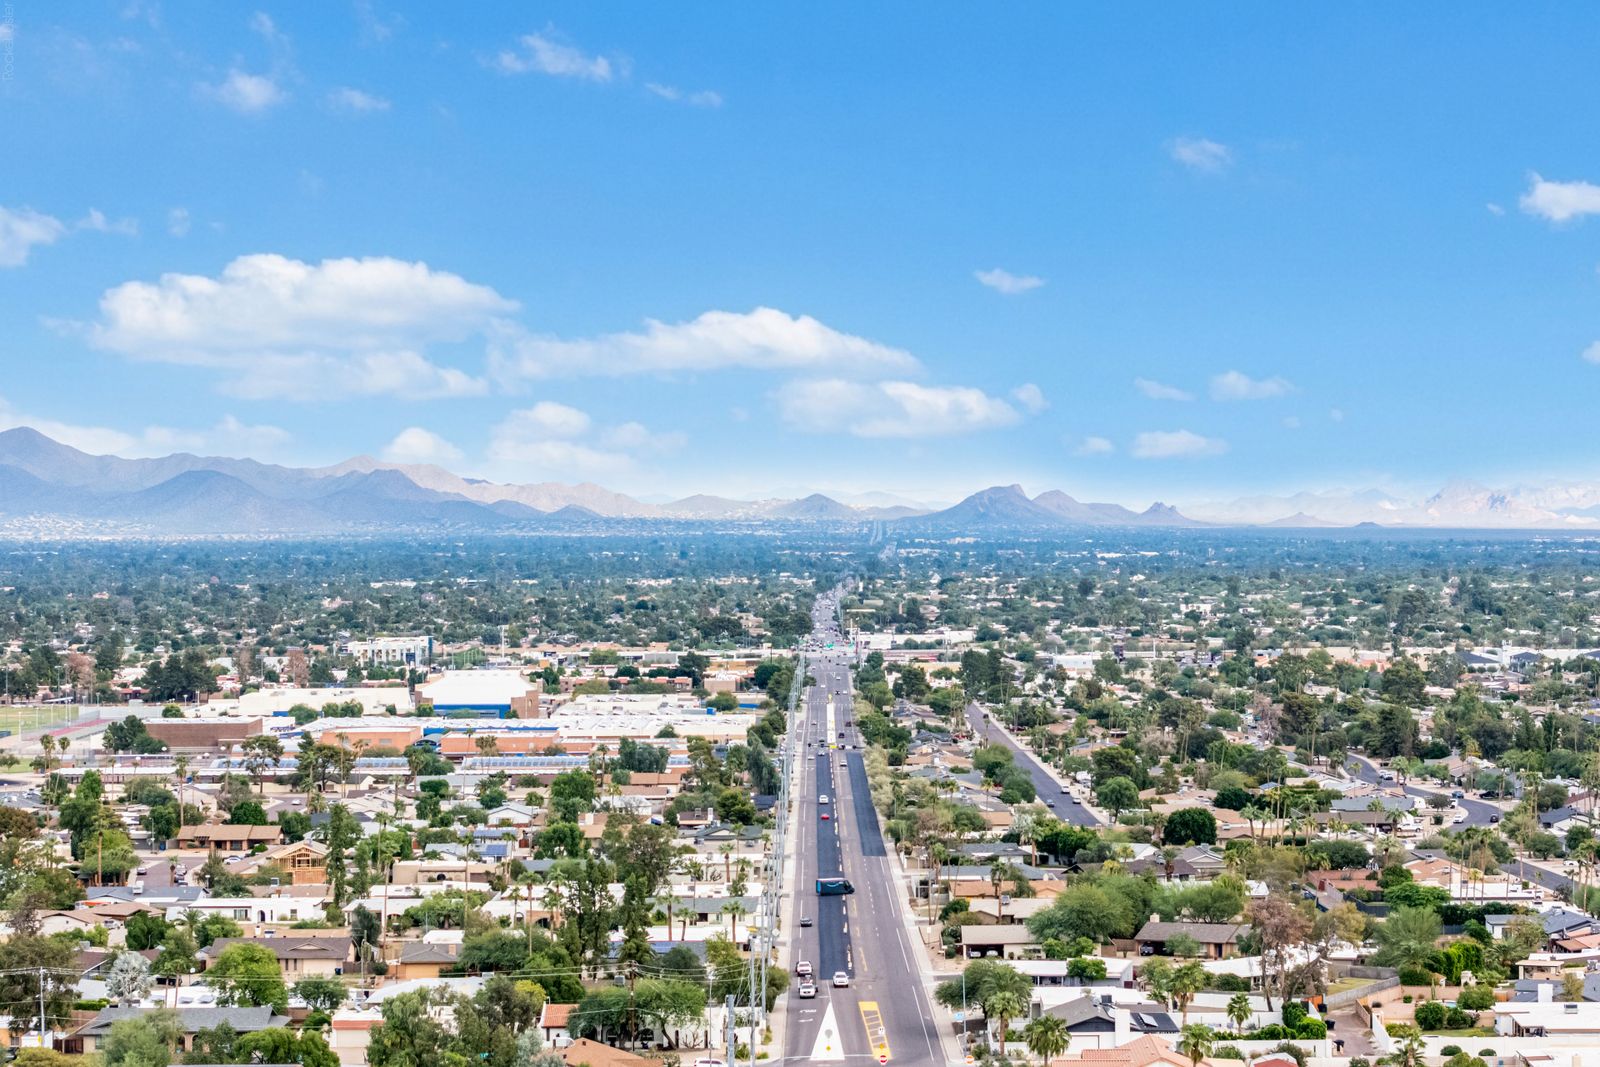
Aerial view of the Valley and the McDowell Mountains in the distance
Aerial view of the neighborhood and mountain preserve
Overhead view of the home and lot
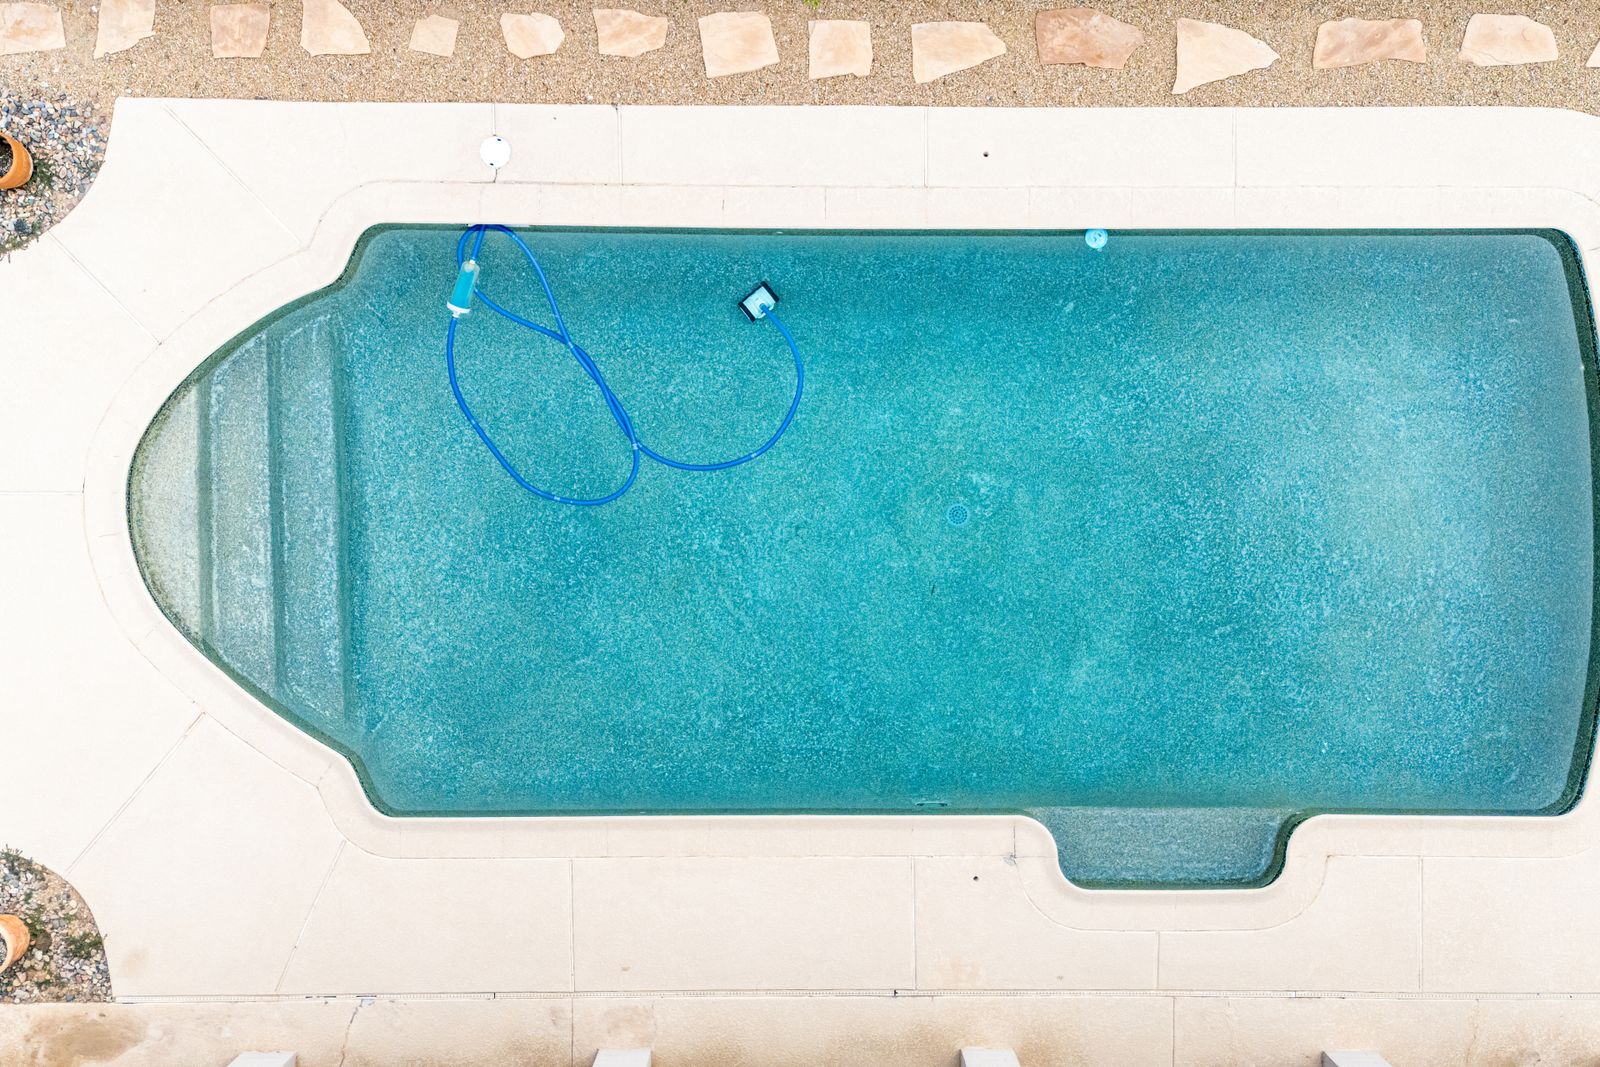
Close overhead view of the pool
Aerial view of the home with the mountain behind
Aerial view of the home and surrounding neighborhood
Aerial view down Shea Boulevard
Aerial view toward the McDowell Mountains
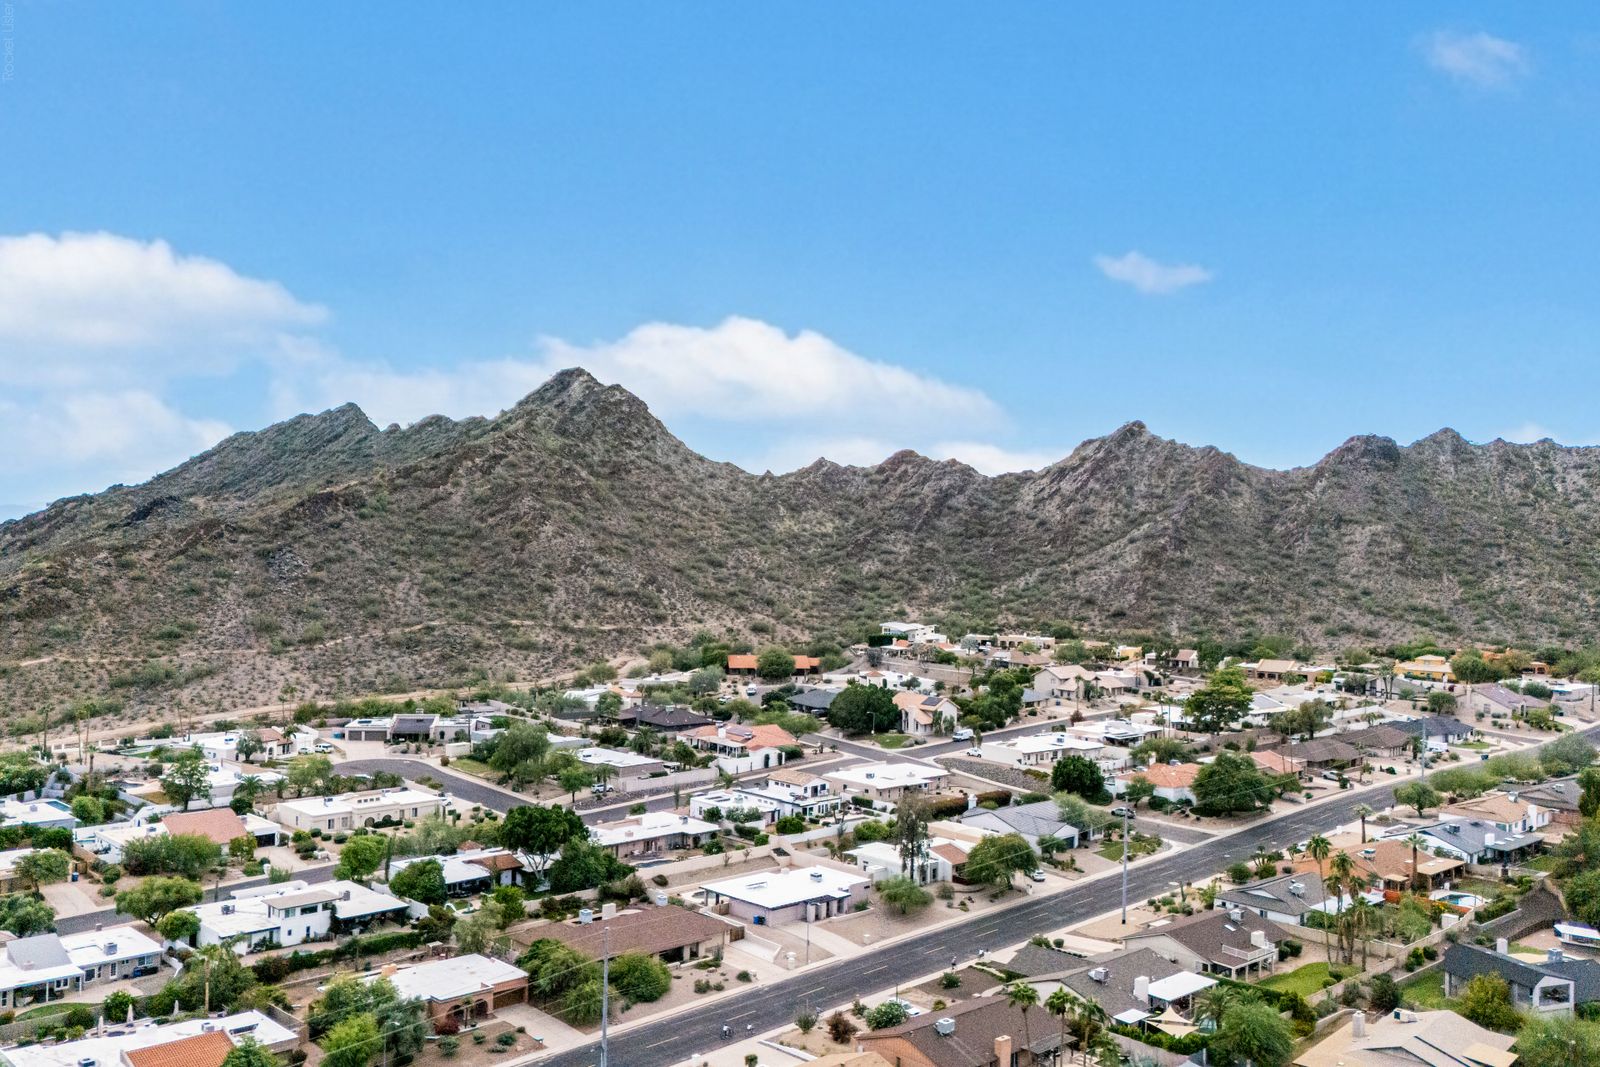
Aerial view of the neighborhood below the mountains
Aerial view of the mountain ridge above the neighborhood

Click any photo to enlarge it, then use the arrows or swipe to see all 57. Photos marked Virtually Staged show digitally added furniture and decor only, and each appears right after the unedited photo of the same room. Photos marked Digitally Altered were edited further: one backyard rendering shows a lawn, but the actual backyard is gravel desert landscaping, as the other backyard photos show. The home is offered unfurnished.
The Details

What You Get

Inside

  • 3 bedrooms, 2 full bathrooms
  • Single level, 1,974 square feet
  • Saltillo tile, wood and carpet flooring
  • Separate family room with a wood-burning beehive fireplace
  • French doors to the covered patio and pool
  • Eat-in kitchen with stainless appliances and a pantry
  • Formal dining room and a wet bar
  • Bathroom updated in 2024
  • Reverse osmosis, owned water softener, air purifier
  • Inside laundry, washer and dryer included

Outside & Parking

  • Private pool
  • Covered patio and rain gutters
  • Mountain and city light views
  • Trails into the mountain preserve at the end of the block
  • 14,910 sq ft lot · 0.342 acres
  • Low-water desert landscaping front and back
  • Block-fenced backyard
  • 2-car garage with opener, plus an RV gate
  • North/south exposure

Systems & Ownership

  • Central air and ceiling fans
  • Electric heat
  • Solar hot water heater
  • Block construction, painted stucco
  • APS electric, city water, public sewer
  • High speed internet available
  • No HOA
  • Fee simple ownership
  • Built by Camelot Homes in 1977

Zero dollars a month. No HOA.

$0 / month  ·  Summer Shadows  ·  No association
No HOA dues No architectural committee RV gate 0.342-acre lot
For a lot this size, this close to the mountain, no HOA is rare. Annual property taxes were $3,202 for 2025. Ownership is fee simple, and the home is open to cash, conventional, VA and FHA financing.
Schools & Districts

Zoned For

ElementaryMercury Mine Elementary
Paradise Valley Unified District
High SchoolShadow Mountain High School
Paradise Valley Unified District
Cross StreetsN 22nd Street & E Shea Boulevard
SubdivisionSummer Shadows
CountyMaricopa

School assignments change. Please confirm current boundaries directly with the district before making a decision based on them.

The Neighborhood

Where You'd Be

This stretch of Shea is one of the Valley's most talked-about pockets right now. The mountain preserve and its trail system are at the end of the block, the surrounding streets are lined with million-dollar homes, and cafés, restaurants and bike routes are close by. Downtown Phoenix and Sky Harbor are an easy drive.
Now Active

Come see it in person.

Public open house October 30 and 31, or request a private showing. Leave your info and we will reach out with times. No pressure, no pitch.

Or just call or text Tomi directly at 602.405.7941

Listing Information

MLS Number
7096998
Status
Active
Property Type
Single Family · Detached
Ownership
Fee Simple
Year Built
1977 · Camelot Homes
Living Area
1,974 sq ft
Lot Size
14,910 sq ft · 0.342 acres
Annual Taxes
$3,202 (2025)
Monthly HOA
None
Financing
Cash, Conventional, VA, FHA
Listing Office
W & Partners, LLC
Listing Agent
Tomyal Emptage
Co-Listing Agent
Megan Olson
On Market
October 28, 2026

All information deemed reliable but not guaranteed and should be independently verified. Buyer to verify all figures, measurements, square footage, HOA information, school assignments and any other item the buyer deems important. Some photography on this page is virtually staged and is labeled as such. Listing courtesy of W & Partners, LLC. Information is provided exclusively for consumers' personal, non-commercial use and may not be used for any purpose other than to identify prospective properties consumers may be interested in purchasing. © 2026 Arizona Regional Multiple Listing Service, Inc. All rights reserved. Equal Housing Opportunity.

Let's Talk
First Step to Achieving Your Dream

Call or Text Tomi